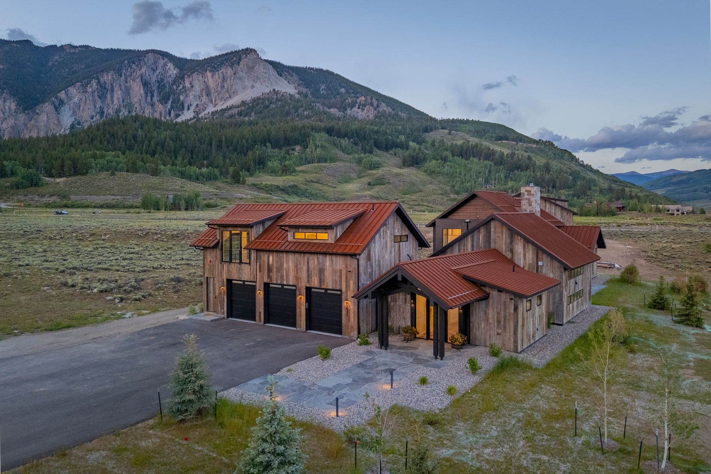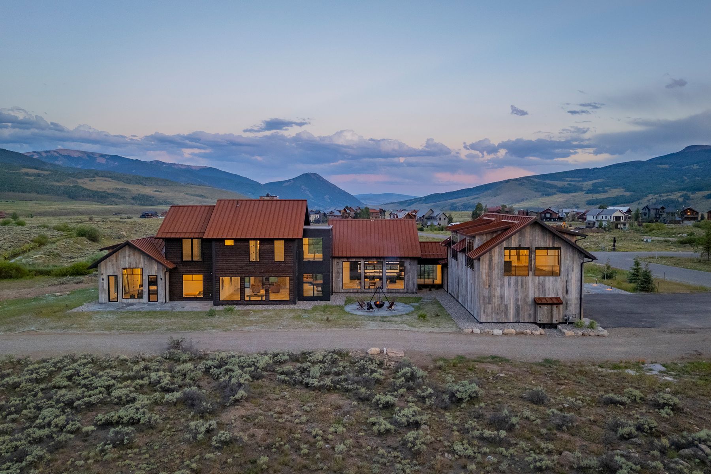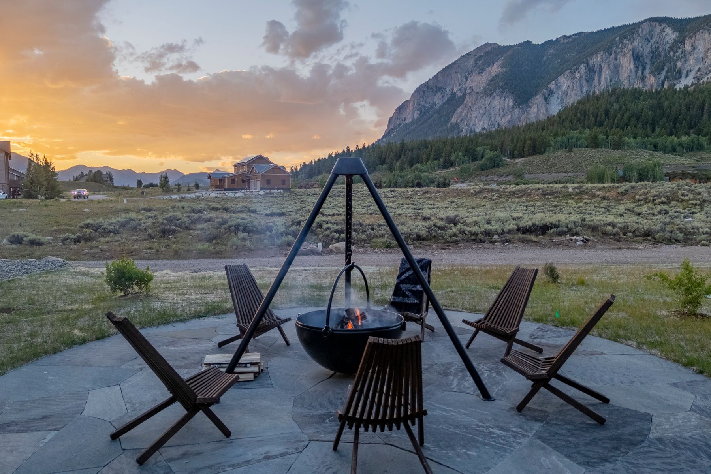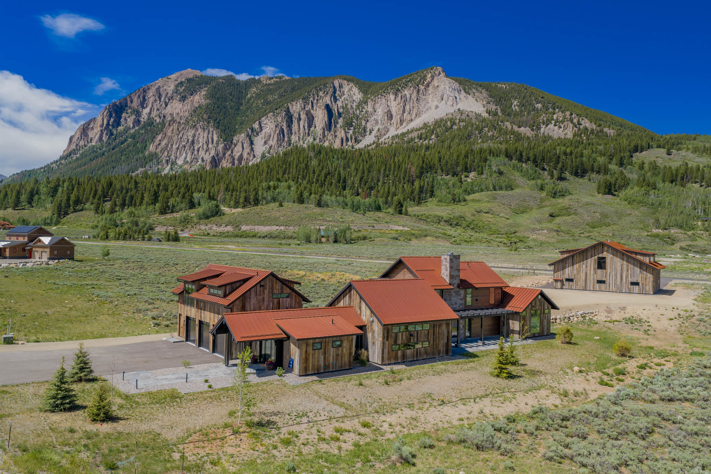
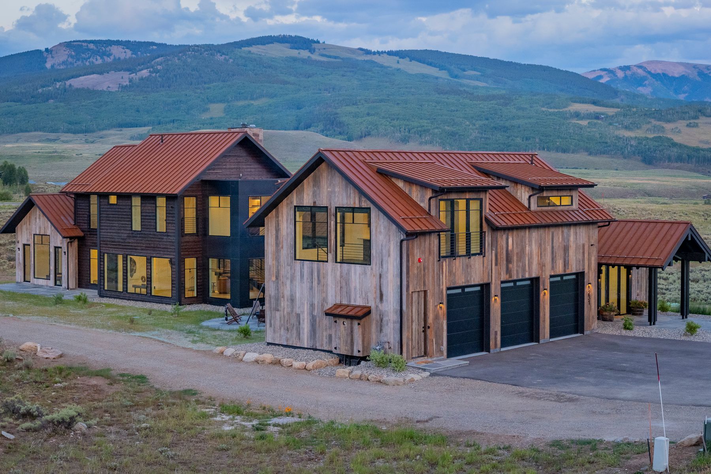
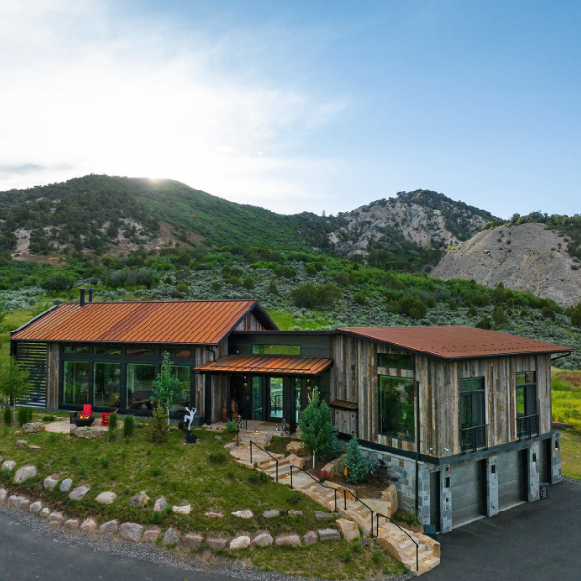
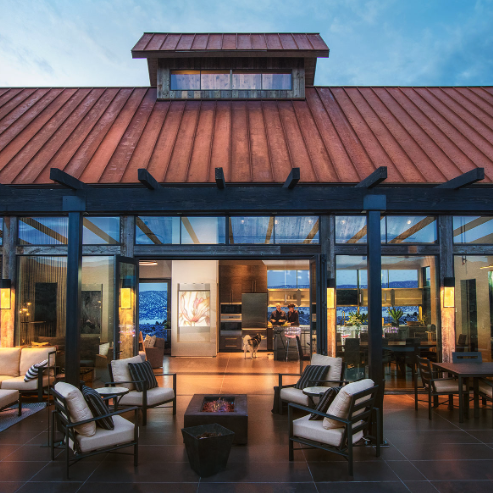
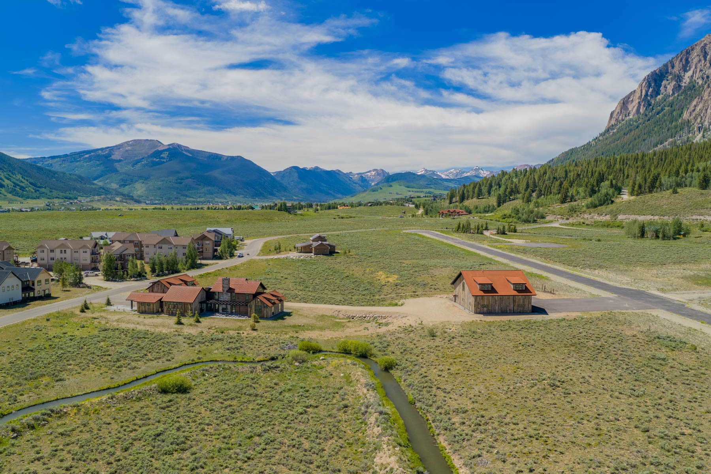
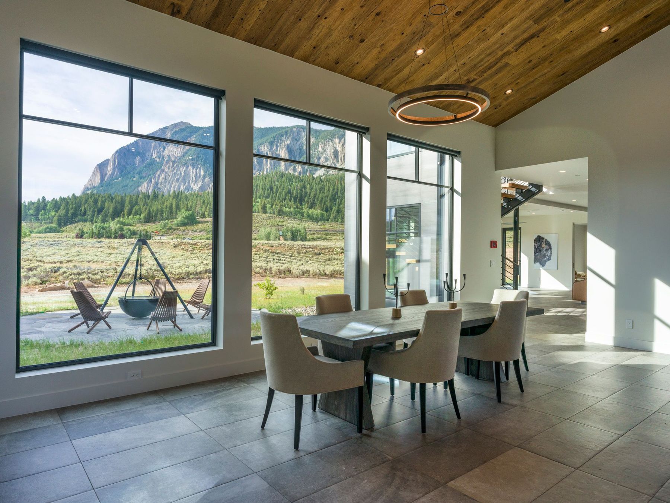
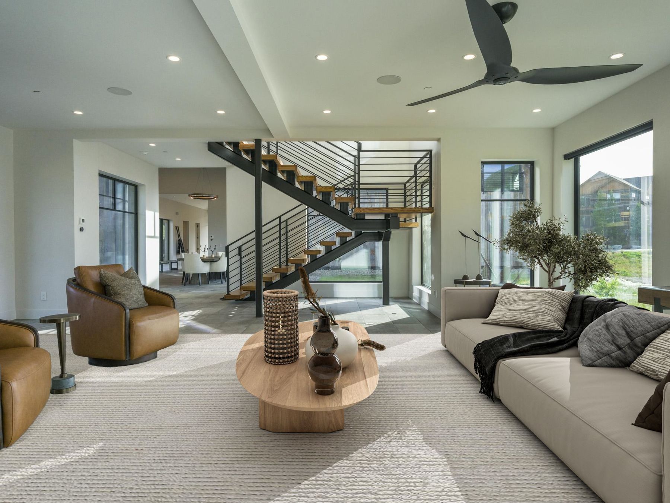
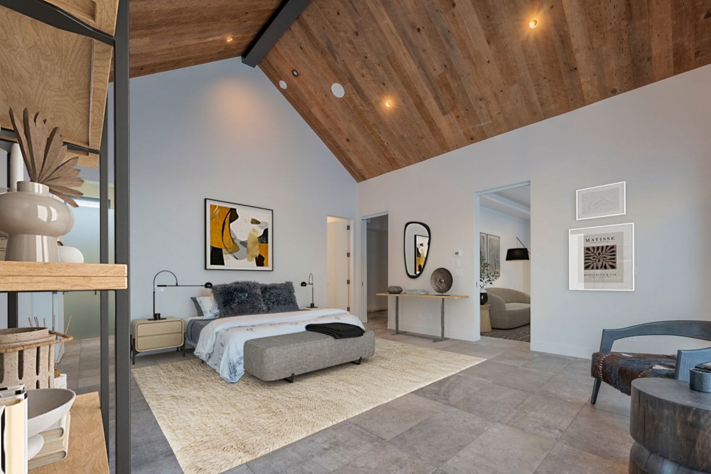
In a valley known for authentic mountain living, 231 S. Avion Drive offers a new level of luxury not found in any other home in Crested Butte, Colorado. Set on a private airstrip at Buckhorn Ranch, this home allows homeowners fly-in/fly-out access directly from a 3,000-square-foot hangar. The home itself is a study in modern design — vaulted ceilings, clean lines, and a contemporary edge rarely seen alongside a mountain setting like this one. There is no other home in Crested Butte built with this kind of design, craftsmanship, and one-of-a-kind access.
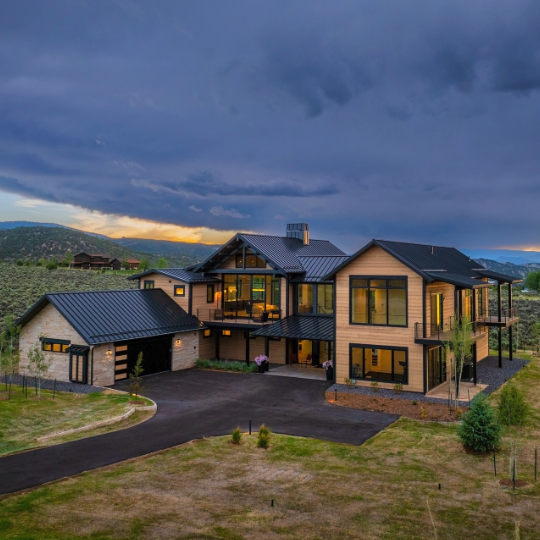
Behind it is Kasia Karska Design, a studio known for homes that don’t repeat themselves. Every KKD project starts from the site and the client rather than a template. Their designs are modern rustic at their core, but shaped by each client’s unique vision, down to the materials, the layout, and the way light moves through the house. 231 S. Avion Drive marked KKD’s first project in Crested Butte, and it shows a studio translating that design language into an entirely new mountain landscape.
The result is a home that stands apart not just in Crested Butte, but against comparable trophy properties across Colorado’s mountain markets. Listed at $5,995,000, it delivers a private hangar, over 9,000 square feet under roof, a private ADU, and a fully custom design/build pedigree at a price point that would be difficult to match in Aspen, Vail, or Telluride — where homes of this caliber, let alone ones with a private airstrip, command significantly more.
A One-Stop Shop, Built on Trust
We create sanctuaries and aim to have the happy clients.
– Kasia Karska
Why Crested Butte
Building in Crested Butte presents unique challenges. The building season is considerably shorter than most, compressed by a longer winter and heavier snow. The remote location can also pose logistical obstacles for labor and materials, but the KKD team found several aspects of the project worth the trade-off.
This project was an amazing opportunity to build in the beauty of Crested Butte along with getting to build an airplane hangar facing the magnificent views of Mt Crested Butte. One of our team members was able to fly our team directly to the property to check on the project too, which was wonderful. We also enjoyed working with various local subcontractors.
– Kasia Karska
Inside 231 S. Avion Drive
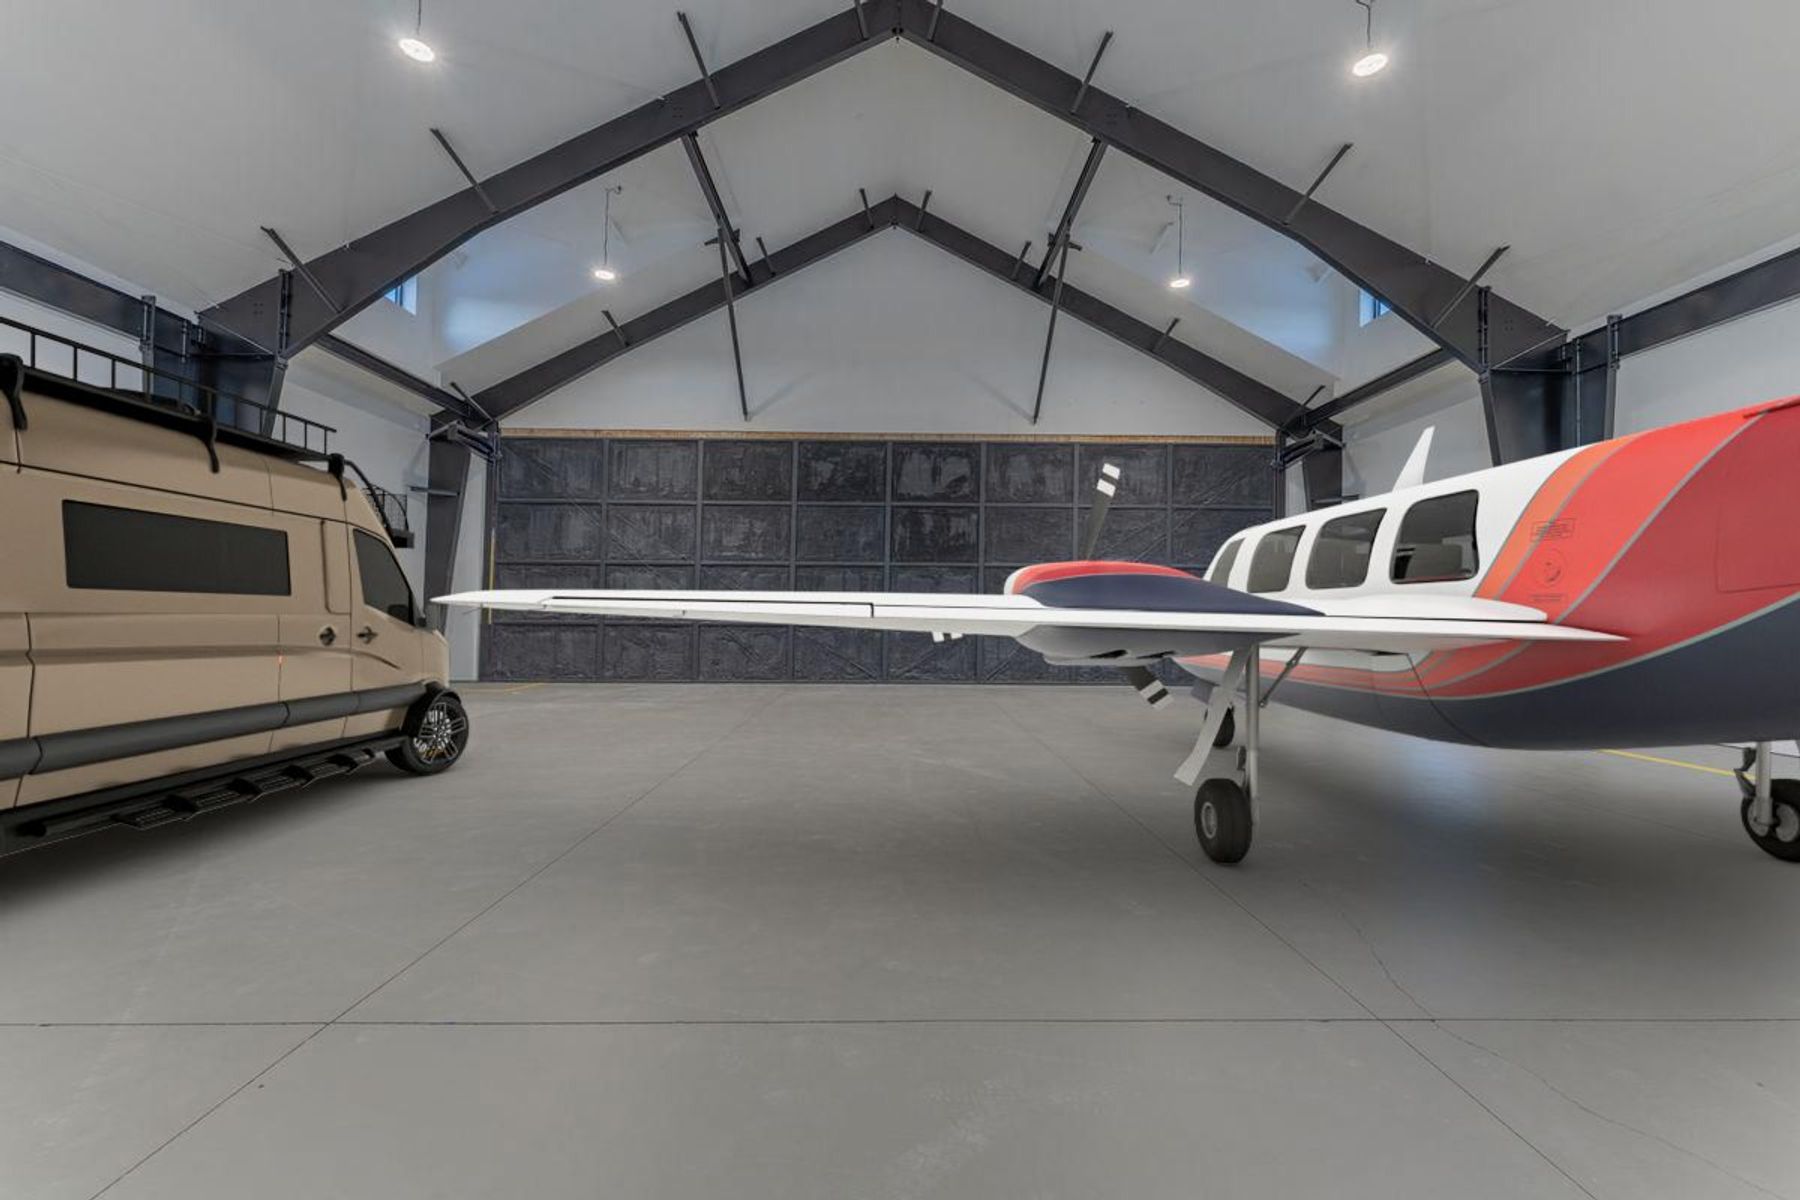
Then there’s the hangar: 3,000 square feet, positioned to face Mt. Crested Butte, and built to accommodate true fly-in, fly-out living. It’s the detail that sets this home apart from anything else on the market in the valley — the ability to land, taxi, and walk straight into your own house.
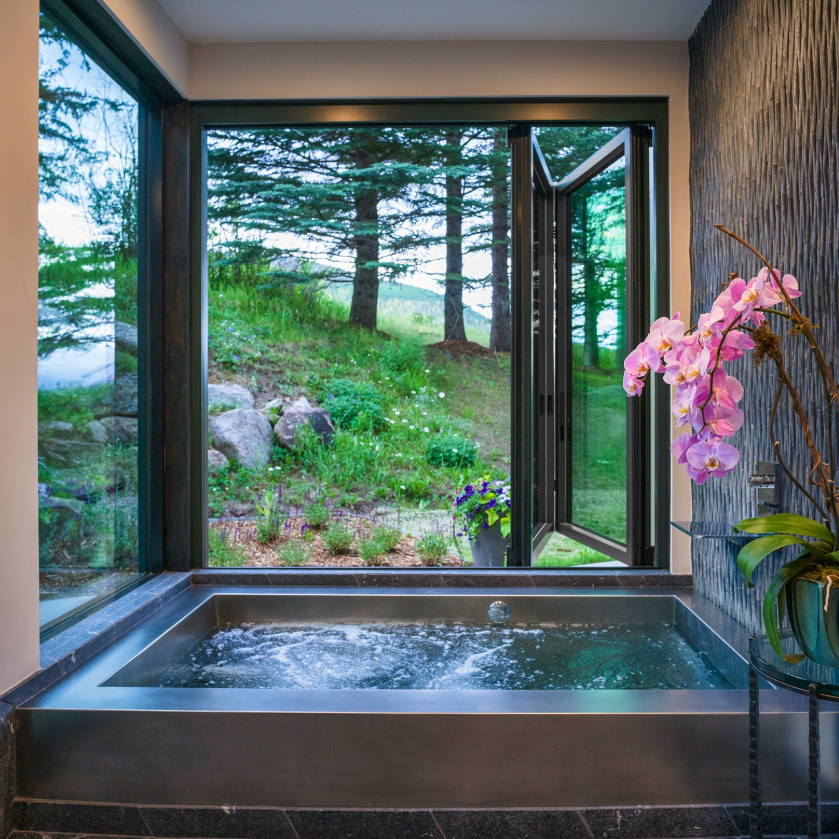
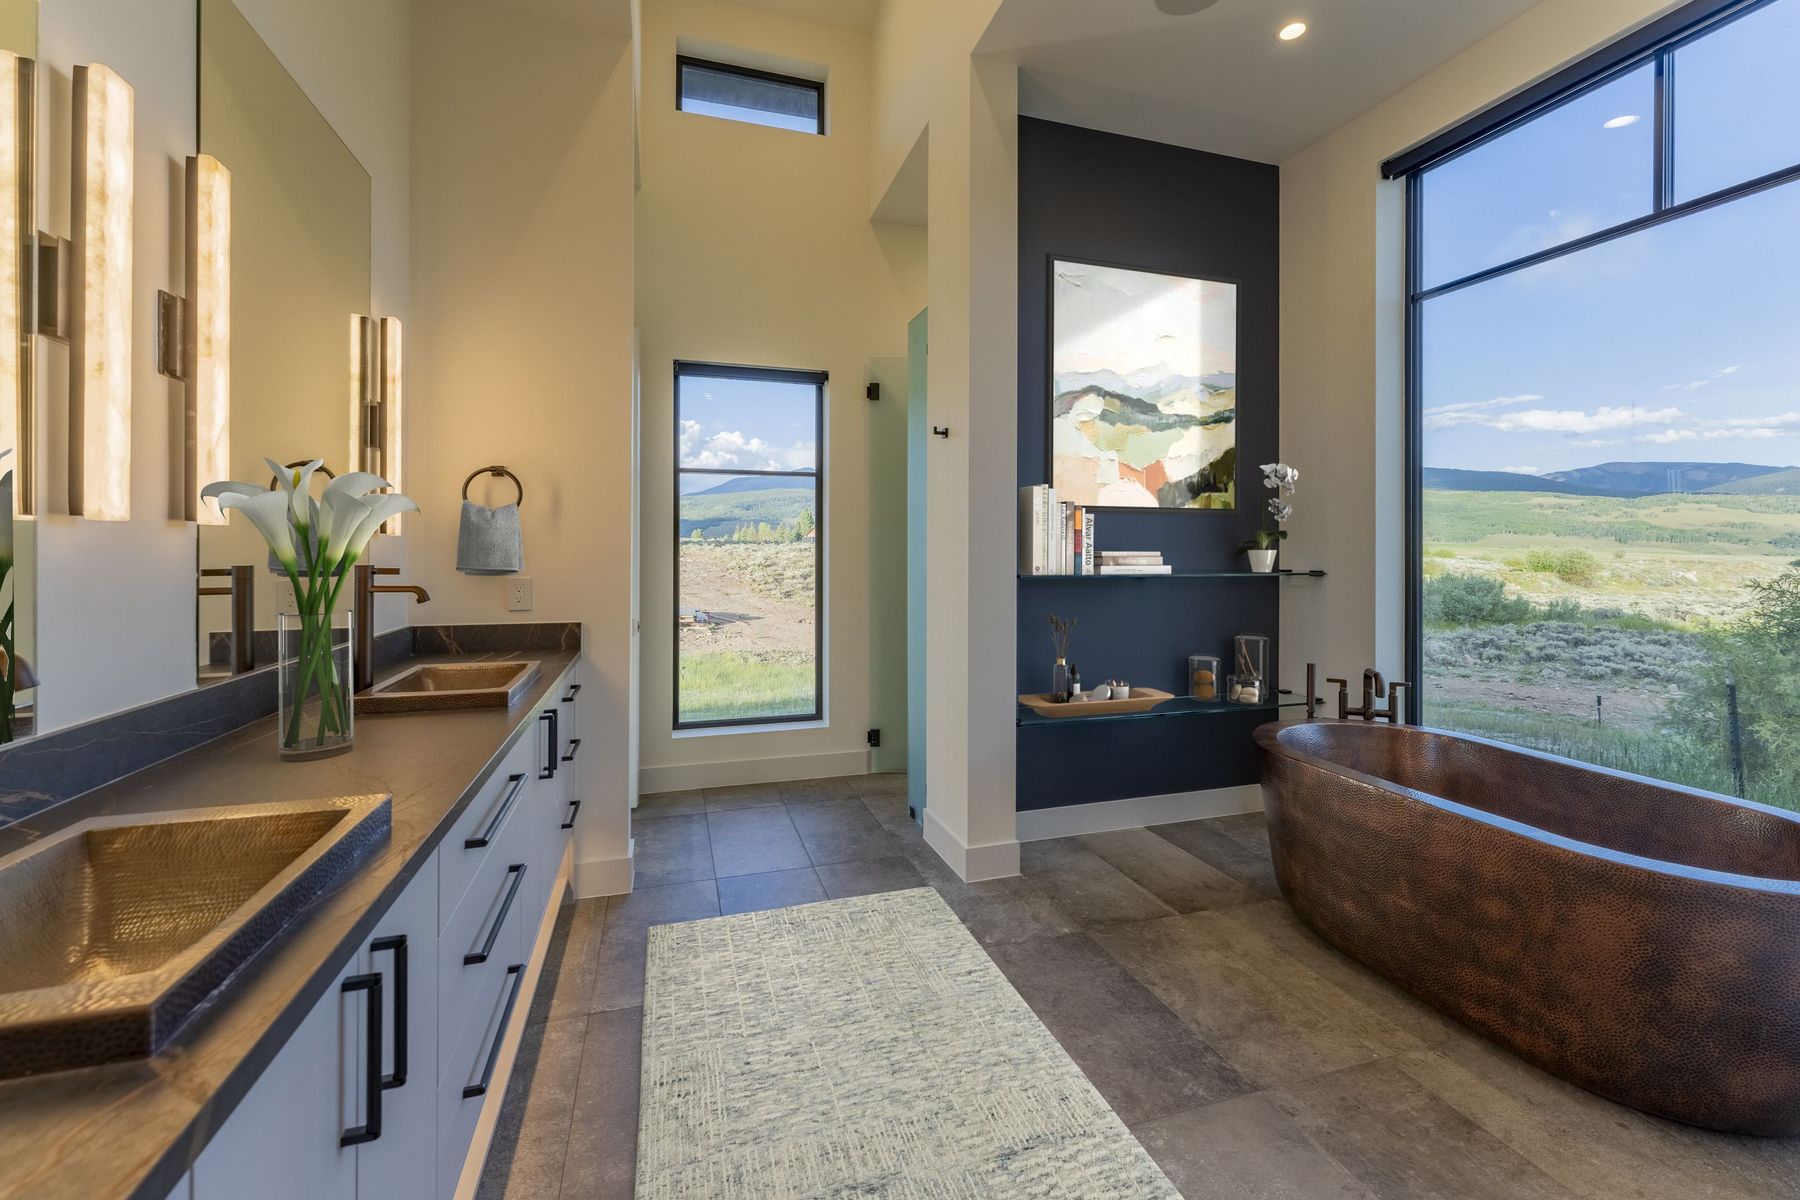
The finish palette draws on European trends KKD has refined across other projects — European windows, Japanese wood — layered against materials the studio knows perform well in a mountain climate. It’s a considered mix rather than a stylistic reach: global influences applied with the practical judgment of an experienced team.
A project of this scope could easily reach over two years to build, but the KKD team’s streamlined approach completed in under 18 months – a timeline the design/build model is built to protect, since there’s no waiting on a separate contractor to pick up where the architect left off.
Built for a Specific Way of Living
For KKD, that specificity is the whole point of design/build.
When you combine design/build, you get exactly what you want.
– Kasia Karska