














651 Gothic Road, 304C, Mt. Crested Butte, CO, 81225
MLS #831491
| $655,000
 2 Bedrooms
 2 Bathrooms
 832 Square Feet
About 651 Gothic Road
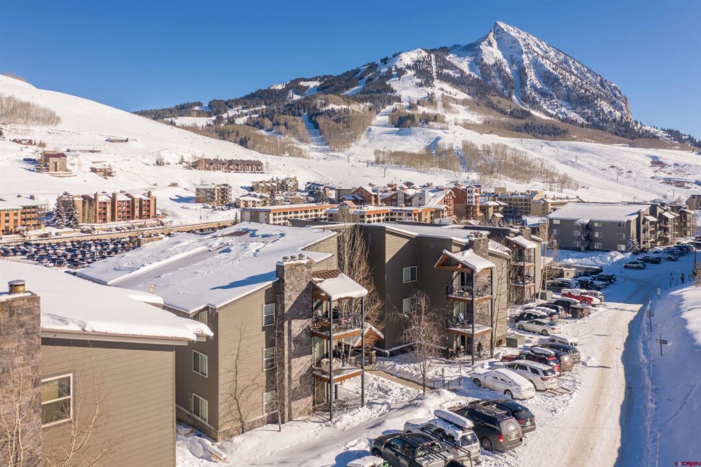
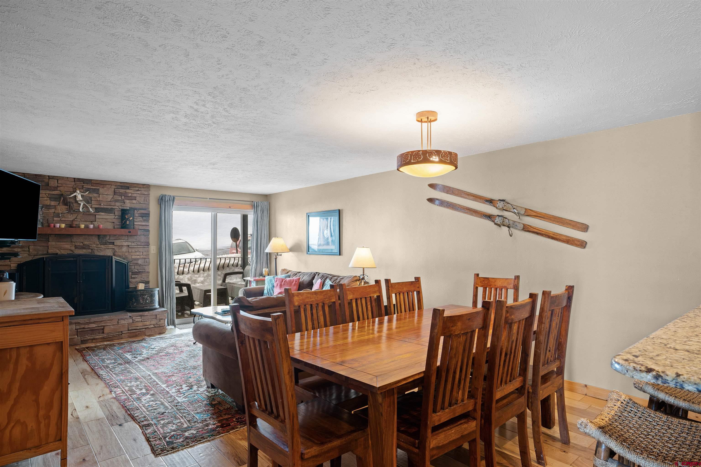
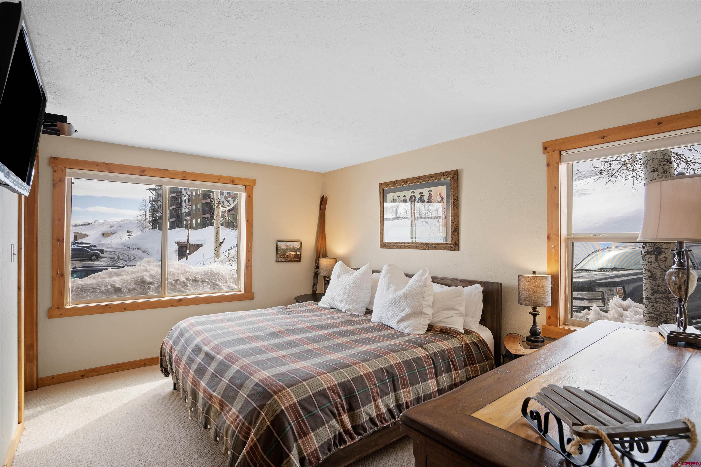
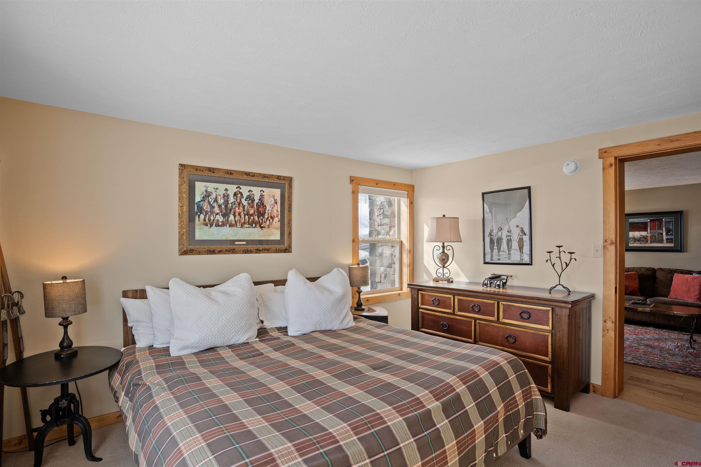

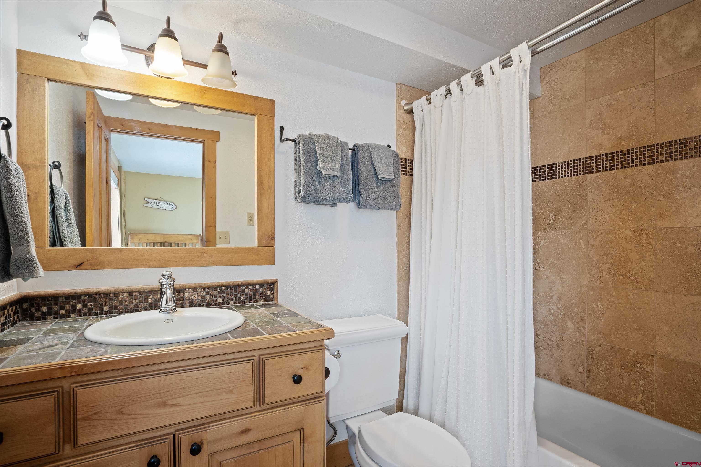
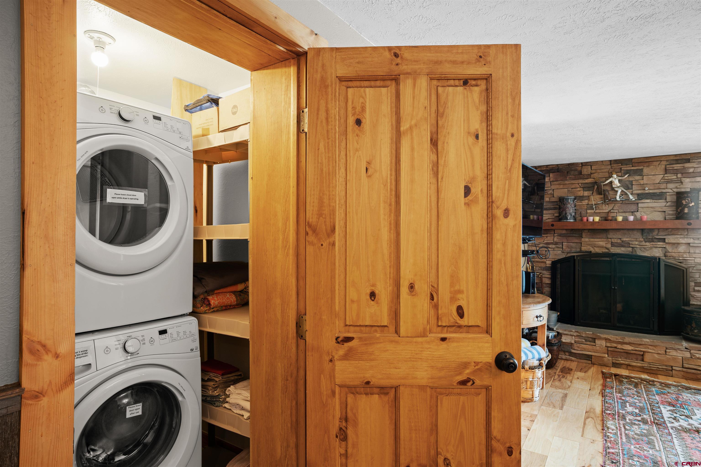
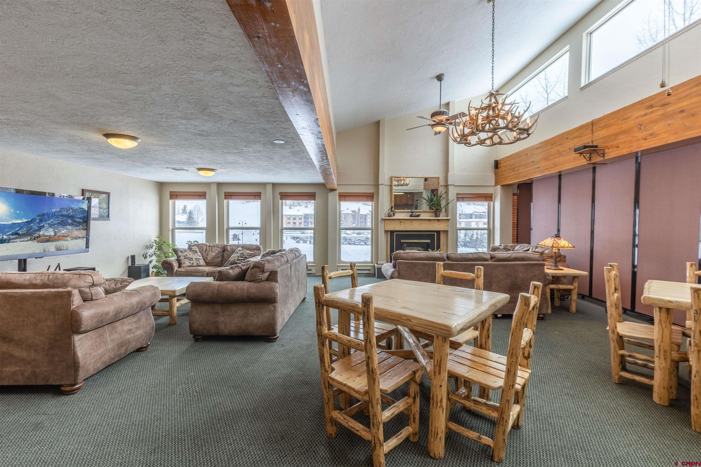
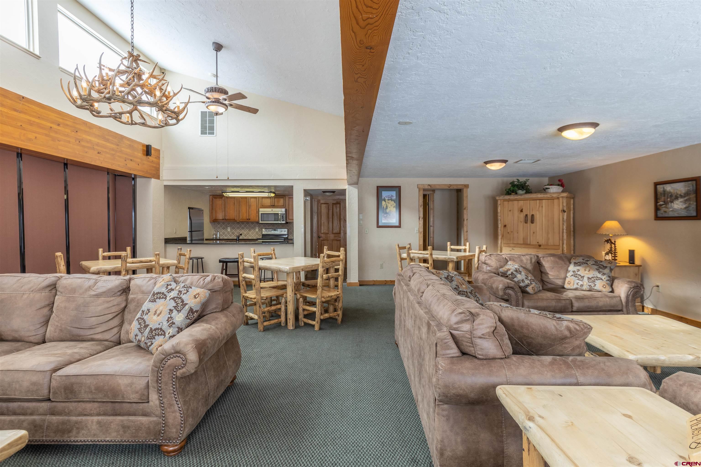
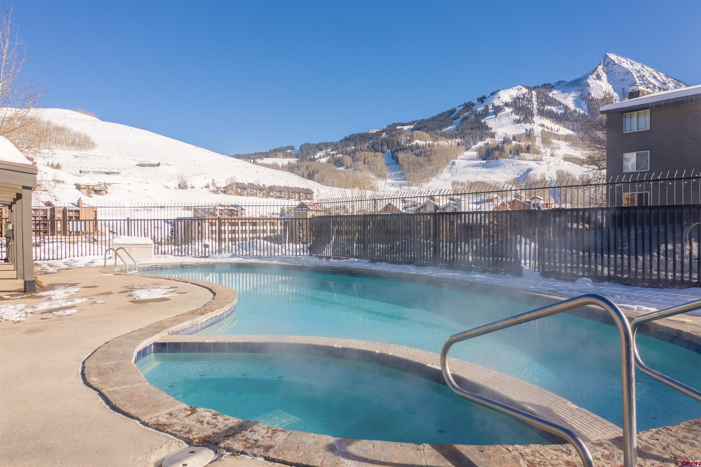
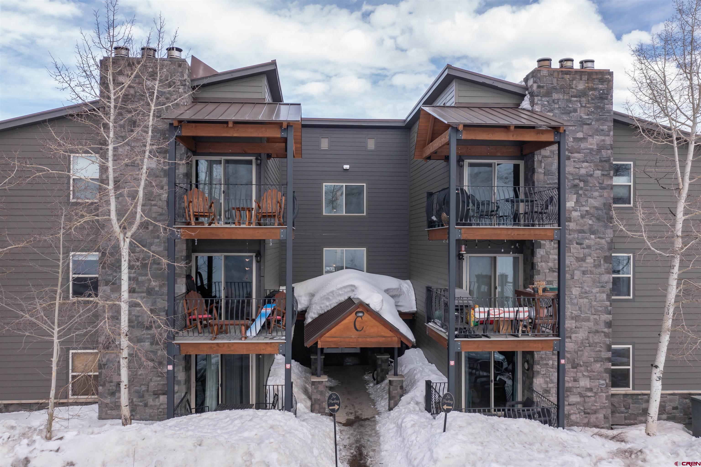
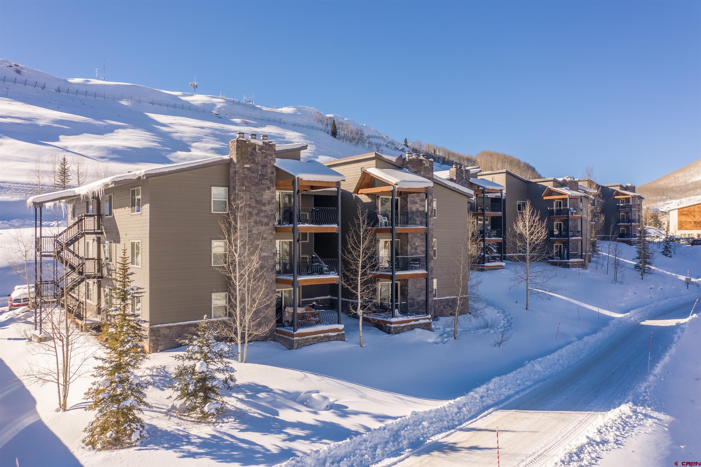
One of the biggest advantages of Chateaux 304C is its rare ground-floor location, offering easy, stair-free access from the parking area and making arrivals, departures, and unloading gear refreshingly simple. Beautifully updated and fully furnished, this two bedroom, two bathroom end-unit condo sits directly across from Crested Butte Mountain Resort, combining convenience, comfort, and excellent rental potential. The thoughtfully renovated kitchen features custom cabinetry, stainless steel appliances, granite countertops, and reclaimed barn wood accents that add warmth and mountain character. The open dining area comfortably seats eight, with additional bar seating for three, creating the perfect space to gather after a day on the slopes or trails. Cozy up around the wood-burning fireplace, or step onto the covered patio for après-ski, summer dinners, and fresh mountain air. Both spacious bedrooms feature private en-suite bathrooms, providing exceptional comfort and privacy for owners and guests alike. An in-unit stacked washer and dryer, along with additional storage, adds convenience that is often hard to find in mountain condos. As a corner unit, extra south-facing windows fill the home with natural light while offering pleasant views of Mt. Crested Butte. The Chateaux is one of Mt. Crested Butte's most sought-after condominium communities, equally popular as a vacation home, full-time residence, or investment property. Owners and guests enjoy a clubhouse, heated outdoor pool, hot tub, and a free shuttle stop just steps away with service to both the base area and downtown Crested Butte. Prefer to walk? Cross Gothic Road to reach the ski resort, restaurants, shops, and year-round activities in just minutes. With its prime location, thoughtful updates, and established short-term rental history, Chateaux 304C is a true turn-key mountain retreat.
Listed by Signature Properties Ebner & Associates, LLC

Kiley Flint
Real Estate Advisor
LIV Sotheby’s International Realty
401 Elk Avenue | PO Box 210
Crested Butte, CO 81224

Jaima Giles-Alsum
Real Estate Advisor
LIV Sotheby’s International Realty
401 Elk Avenue | PO Box 210
Crested Butte, CO 81224
Interior Features
- Bedrooms: 2
- Bathrooms: 2
- Size: 832 Square Feet
- Appliances: Refrigerator, Washer, Dishwasher, Dryer, Microwave, Range/Oven
- Flooring: Tile, Carpet-Partial, Hardwood, Slate
- Heating: Electric
- Interior Inclusions: Window Coverings, Wired/Cable TV, All Furnishings, W/D Hookup, Granite Counters, Hot Tub
- Zoning: Residential Single Family
Exterior Features
- Exterior Inclusions: Covered Porch
- Siding: Wood, Stone
- Roof: Metal
Schools
- Elementary School: Crested Butte Community K-12
- Middle School: Crested Butte Community K-12
- High School: Crested Butte Community K-12

The data relating to real estate for sale on this web site comes in part from the Internet Data Exchange (IDX) program of Colorado Real Estate Network, Inc. (CREN), © Copyright 2025. All rights reserved. All data deemed reliable but not guaranteed and should be independently verified. This database record is provided subject to “limited license” rights. Duplication or reproduction is prohibited.
Real Estate listings held by companies other than Crested Butte Collection contain that Company's name.
Data last updated on: 2026-08-05 17:34:22