












204 N Henson Street, Lake City, CO, 81235
MLS #832229
| Sold for $1,095,000
 4 Bedrooms
 5 Bathrooms
 3,490 Square Feet
 0.28 Acres
 2-Car Garage
About 204 N Henson Street
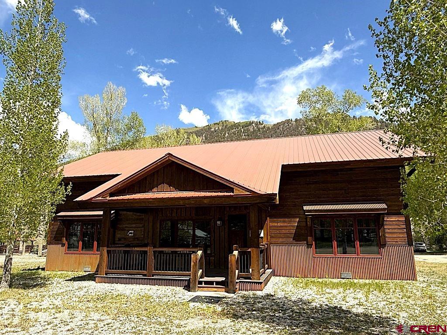
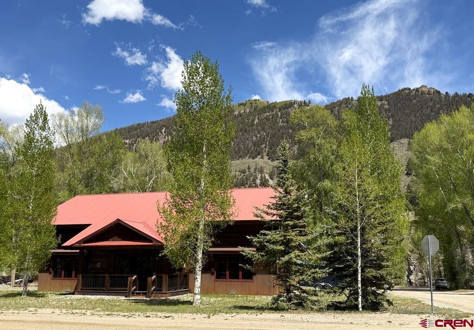
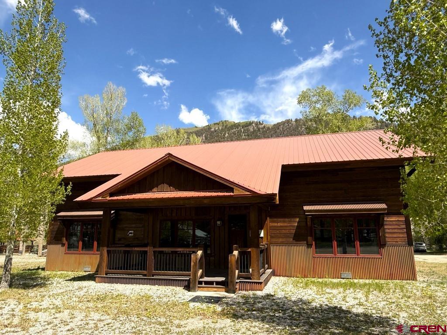
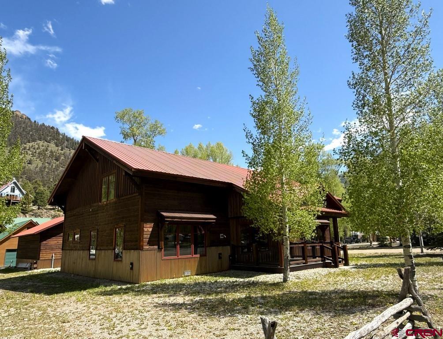
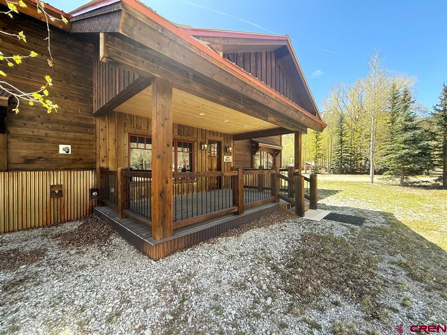
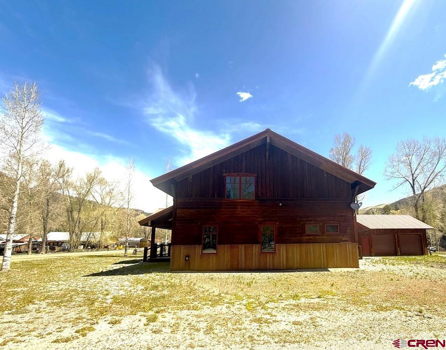
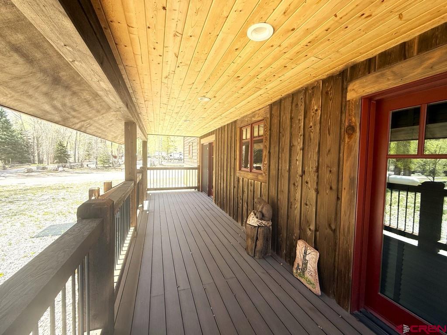
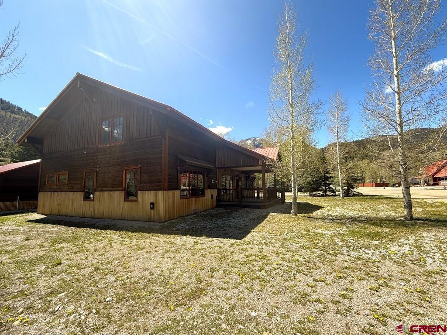
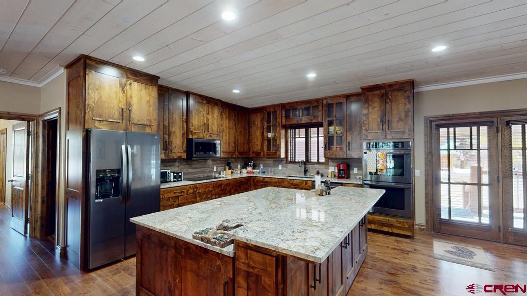
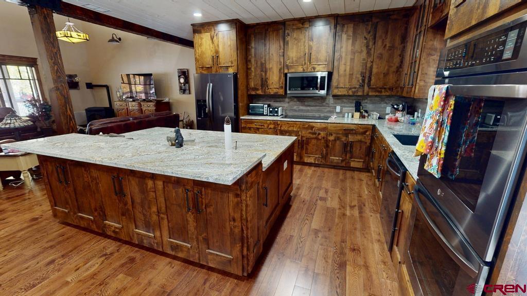
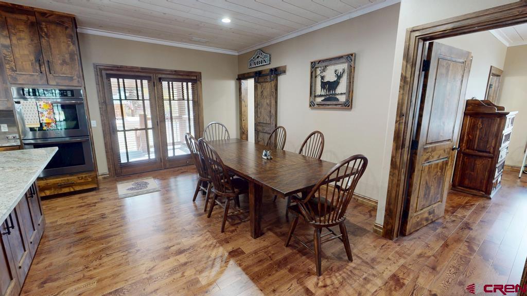
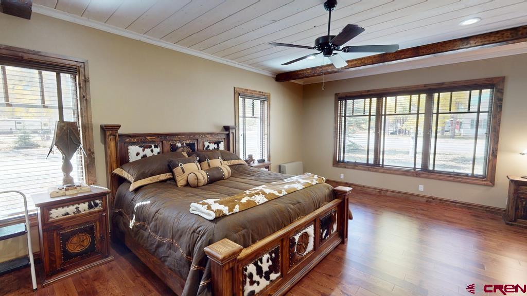
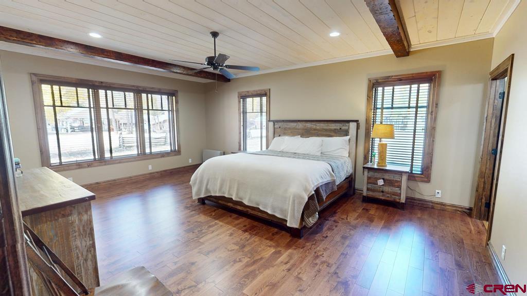
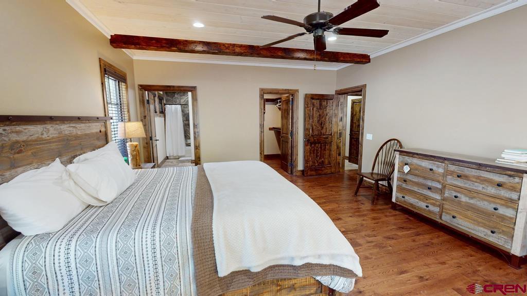
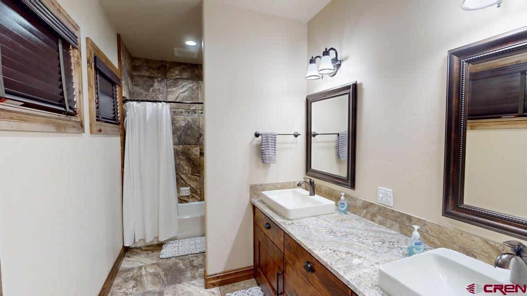
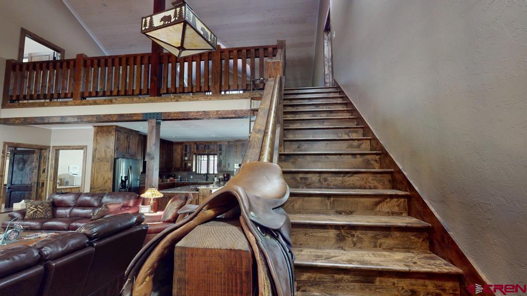
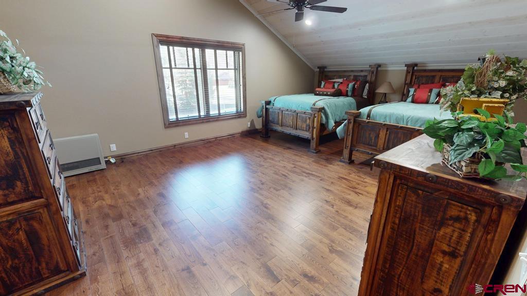
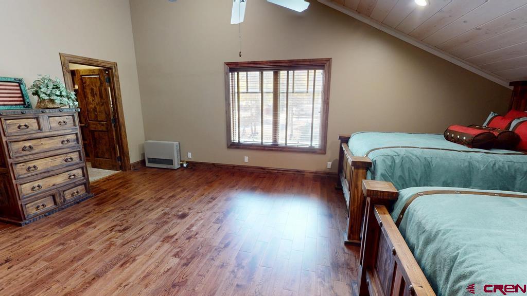
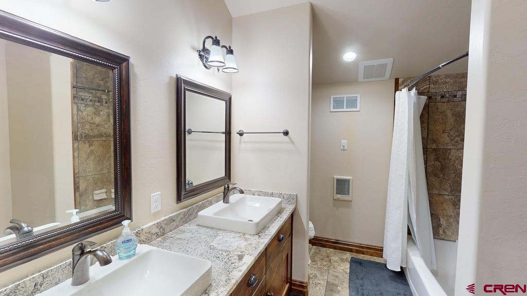
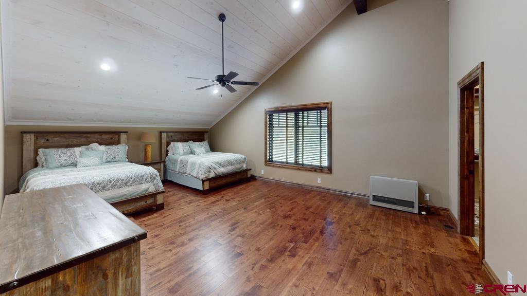
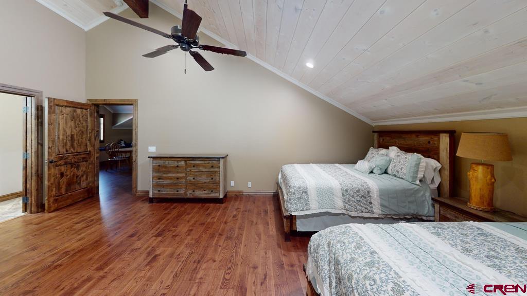
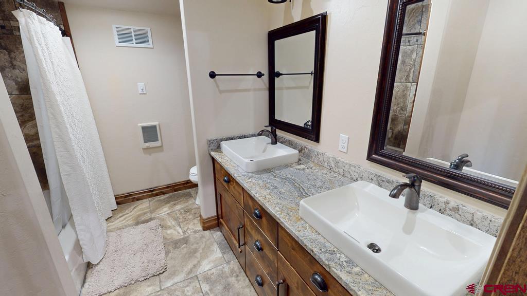
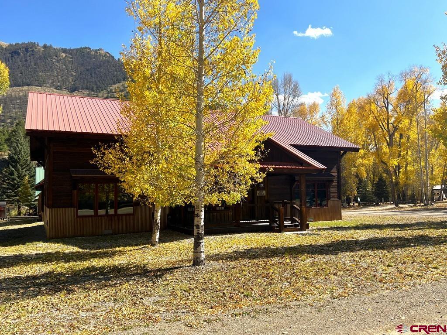
Welcome to this stunning custom home offering 3,490± square feet of luxurious mountain living, ideally located near the heart of Lake City’s Historic District. Situated on four spacious city lots, this property is just a short walk to the Lake Fork of the Gunnison River and the charm of historic downtown, with easy access to local amenities, festivals, markets, live music, and theater. You’ll find thousands of acres of public land just a short drive away, perfect for year-round outdoor adventures. This beautifully designed home features an open-concept main floor where the living room, dining area, and kitchen flow seamlessly together. The kitchen is a chef’s dream, complete with custom cabinetry, granite countertops, stainless steel appliances, and a large central island. The living space is warm and inviting, featuring a pellet stove and a wall of windows that fill the room with natural light. Rich wood flooring, tongue-and-groove ceilings, and custom trim work add rustic elegance throughout. The main floor includes two generously sized bedroom suites, each located at opposite ends of the home for privacy, and each offering a private ensuite bathroom and custom walk-in closet. A convenient half bath and a spacious laundry/mudroom complete this level. Upstairs mirrors the main floor’s thoughtful layout with two additional spacious bedroom suites, also with private baths and custom walk-in closets. Between them is a large open loft space offering endless possibilities — whether as a family room, office, play area, or creative studio. The exterior of the home is equally impressive with a two-car detached garage, charming front and back decks, and front landscaped grounds highlighted by mature Aspen trees. The home is accessible year-round via public roads and is connected to public water and sewer. Located in a short-term rental-friendly area, this property presents a fantastic opportunity for full-time living, a vacation getaway, or a lucrative investment. Schedule your private showing today and experience all that this extraordinary home and location have to offer.
Listed by Murphy Real Estate | Sold by Murphy Real Estate

Kiley Flint
Real Estate Advisor
LIV Sotheby’s International Realty
401 Elk Avenue | PO Box 210
Crested Butte, CO 81224

Jaima Giles-Alsum
Real Estate Advisor
LIV Sotheby’s International Realty
401 Elk Avenue | PO Box 210
Crested Butte, CO 81224
Interior Features
- Bedrooms: 4
- Bathrooms: 5
- Size: 3490 Square Feet
- Appliances: Range Top, Refrigerator, Washer, Dishwasher, Disposal, Double Oven, Dryer, Microwave
- Flooring: Tile, Carpet-Partial, Hardwood
- Heating: Wood Pellet, Propane
- Interior Inclusions: Pellet Stove, Window Coverings, Ceiling Fan(s), W/D Hookup, Granite Counters, T&G Ceilings, Walk In Closet, Garage Door Opener
- Zoning: Mixed-Use
Exterior Features
- Size: 0.28 Acres
- Exterior Inclusions: Deck
- Garage: Detached Garage
- Siding: Wood, Metal
- Roof: Metal
Schools
- Elementary School: Lake City K-12
- Middle School: Lake City K-12
- High School: Lake City K-12

The data relating to real estate for sale on this web site comes in part from the Internet Data Exchange (IDX) program of Colorado Real Estate Network, Inc. (CREN), © Copyright 2025. All rights reserved. All data deemed reliable but not guaranteed and should be independently verified. This database record is provided subject to “limited license” rights. Duplication or reproduction is prohibited.
Real Estate listings held by companies other than Crested Butte Collection contain that Company's name.
Data last updated on: 2026-04-28 19:10:20