

150 Aspen Lane, 2, Crested Butte Rural, CO, 81224
MLS #834484
| $765,000
 3 Bedrooms
 3 Bathrooms
 1,171 Square Feet
About 150 Aspen Lane
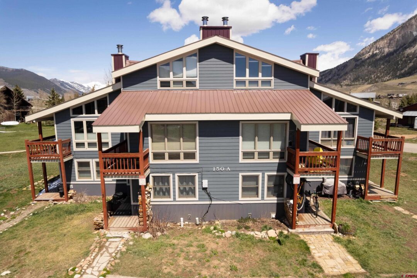
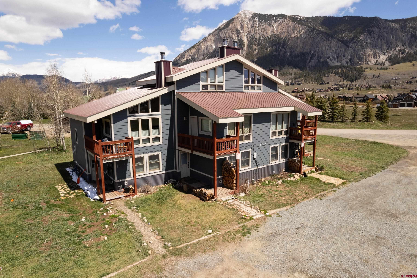
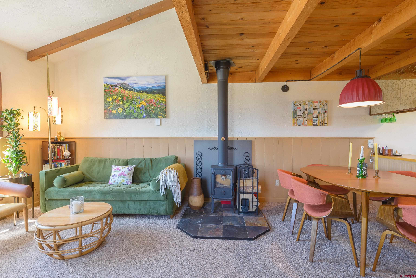
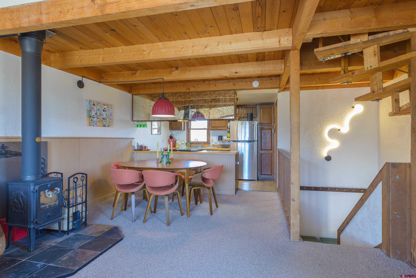
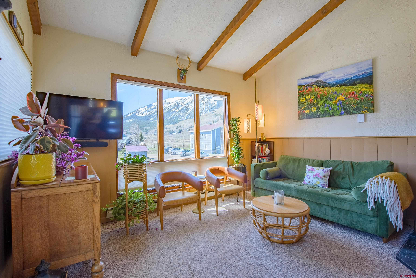
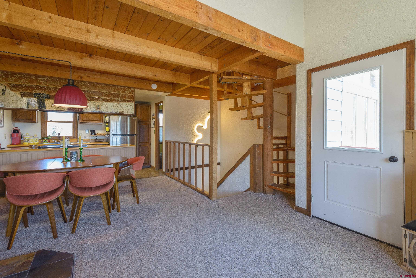
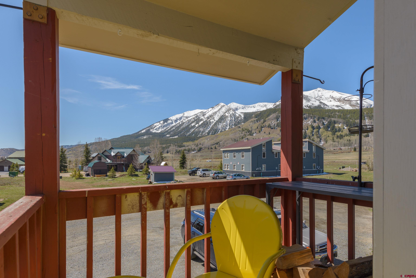
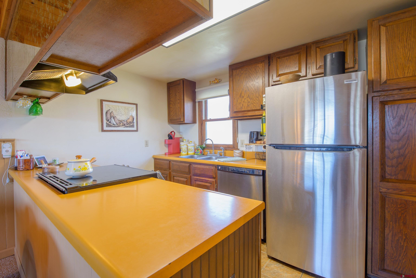
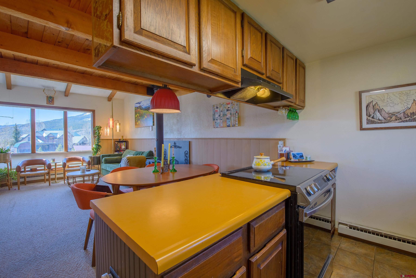
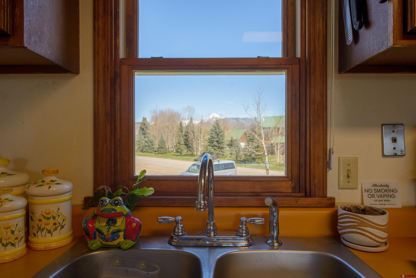
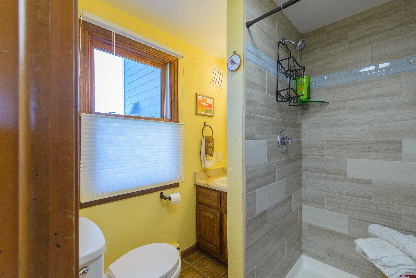
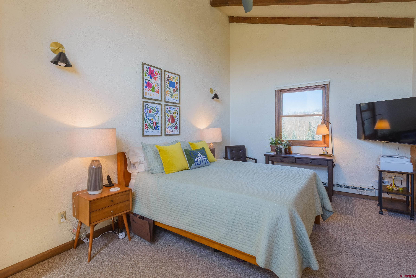
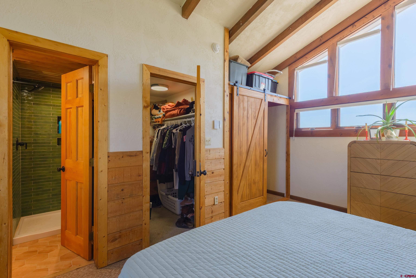
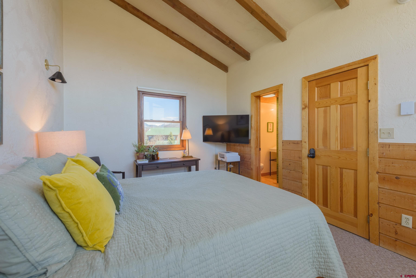
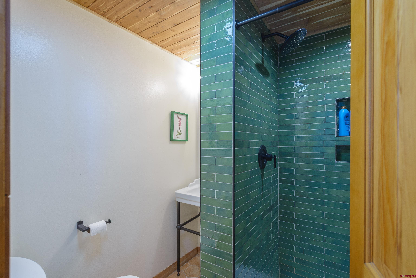
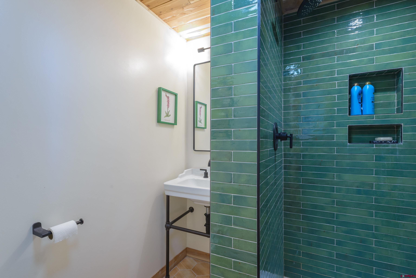
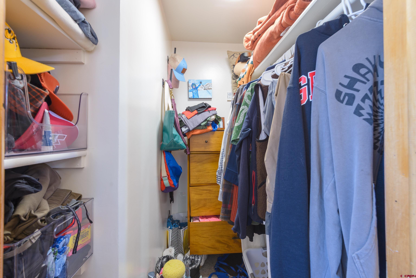
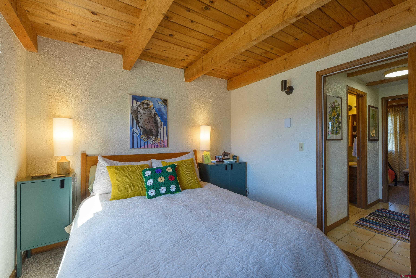
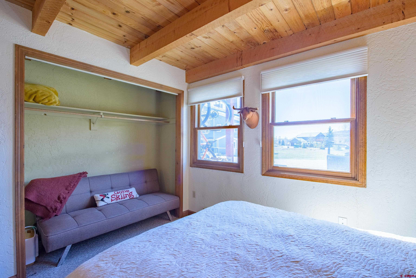
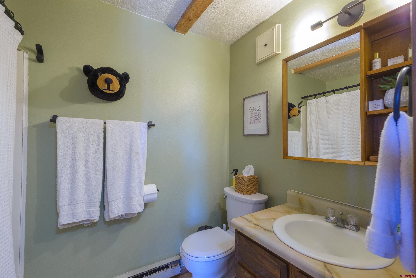
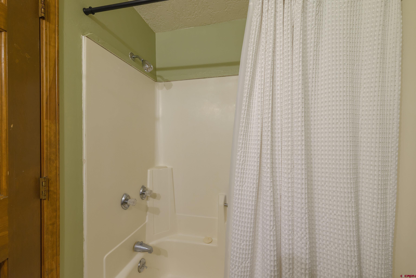
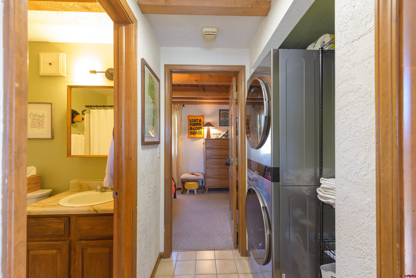
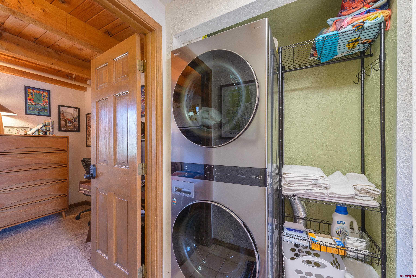
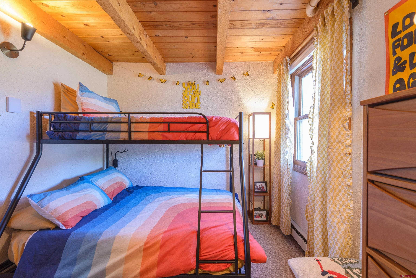
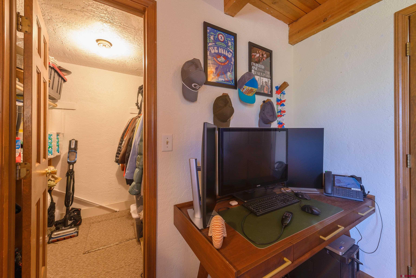
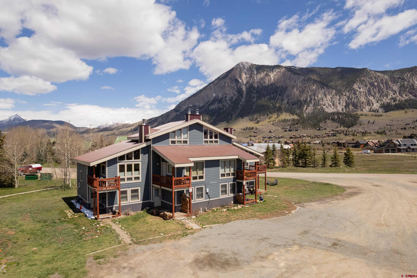
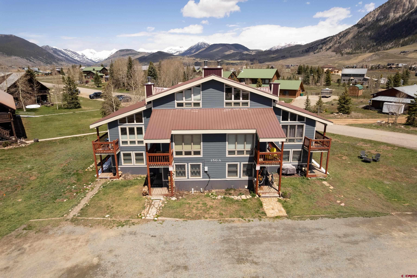
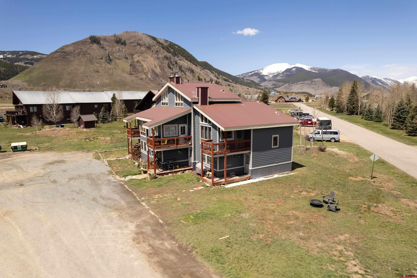
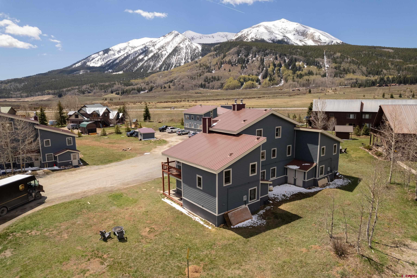
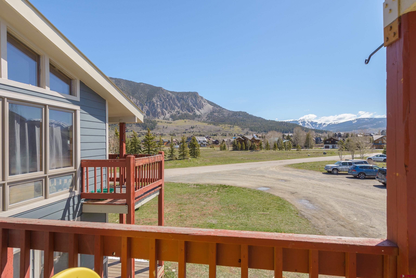
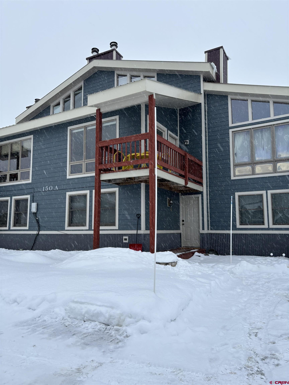
A perfect find for a family with school-aged children, second homeowners who want ease and low maintenance, or short-term vacation rentals outside of Crested Butte’s STVR restrictions. This Whetstone Village complex is in the River Bend Subdivision just 1.5 miles to Downtown Crested Butte, 4.8 to Mt Crested Butte base area, and a short bike ride or walk on the Deli trail, or cross country ski or walk on the town loop to the local community school and town. The free RTA bus stop at the entrance to the subdivision allows you to travel to and from Downtown Crested Butte, Mt. Crested Butte, and Downtown Gunnison. This functional floor plan offers 3 bedrooms and 3 baths on 3 levels. Built in the 1970’s, the condo still has some unique and original mid-century modern features but with all the modern upgrades. The ground level has 2 bedrooms and one full bath, 3 storage closets, and a stackable washer/dryer. The main level is an open floor plan that includes the kitchen, dining area, living room with newer wood burning stove and hearth, 3/4 bath with a new tiled shower, and a deck with amazing views of Mount Crested Butte. From the main level, a spiral staircase leads you to a spacious primary suite and 3/4 bath that was added last year. Every window has a mountain view and plenty of sunshine streaming into the condo! The property includes a large storage closet on the back side of the unit for bikes, skis, and camping gear. Upgrades include a new metal roof, hardi-plank siding, hot water heater, and stackable washer/dryer. Furnishings are negotiable.
Listed by Bluebird Real Estate, LLC

Kiley Flint
Real Estate Advisor
LIV Sotheby’s International Realty
401 Elk Avenue | PO Box 210
Crested Butte, CO 81224

Jaima Giles-Alsum
Real Estate Advisor
LIV Sotheby’s International Realty
401 Elk Avenue | PO Box 210
Crested Butte, CO 81224
Interior Features
- Bedrooms: 3
- Bathrooms: 3
- Size: 1171 Square Feet
- Appliances: Refrigerator, Washer, Dishwasher, Disposal, Dryer, Range/Oven
- Flooring: Tile, Vinyl, Carpet-Partial
- Heating: Electric, Wood
- Interior Inclusions: Wood Stove, Window Coverings, Ceiling Fan(s), Vaulted Ceiling, Walk In Closet
Exterior Features
- Exterior Inclusions: Deck, Shed/Storage
- Siding: Concrete
- Roof: Metal
Schools
- Elementary School: Crested Butte Community K-12
- Middle School: Crested Butte Community K-12
- High School: Crested Butte Community K-12

The data relating to real estate for sale on this web site comes in part from the Internet Data Exchange (IDX) program of Colorado Real Estate Network, Inc. (CREN), © Copyright 2025. All rights reserved. All data deemed reliable but not guaranteed and should be independently verified. This database record is provided subject to “limited license” rights. Duplication or reproduction is prohibited.
Real Estate listings held by companies other than Crested Butte Collection contain that Company's name.
Data last updated on: 2026-08-02 18:30:33