



17B Garland Drive, Crested Butte Rural, CO, 81224
MLS #834516
| Sold for $3,920,000
 4 Bedrooms
 4 Bathrooms
 3,765 Square Feet
 0.19 Acres
 2-Car Garage
About 17B Garland Drive
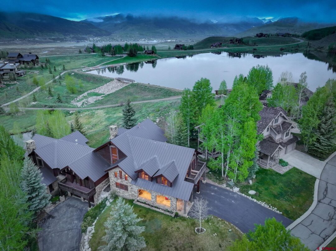
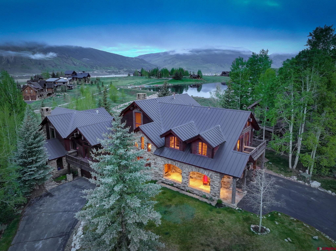
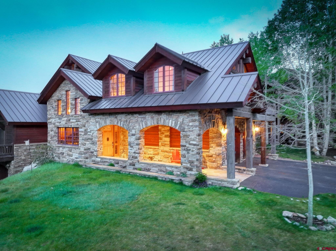
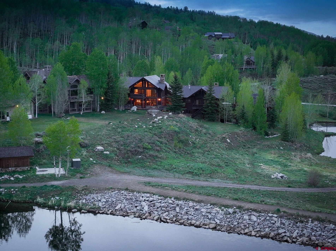
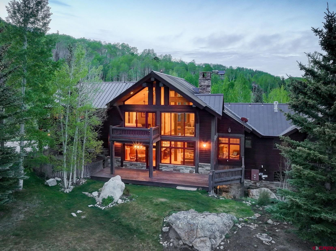
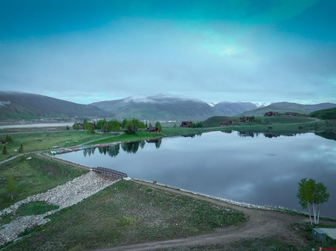
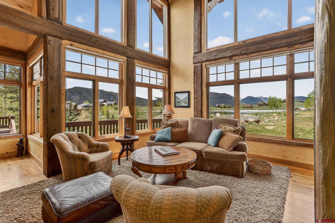
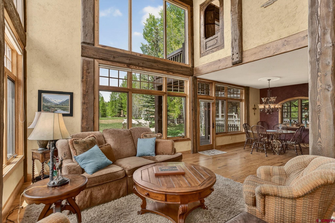
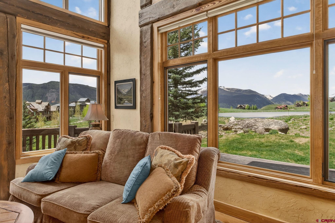
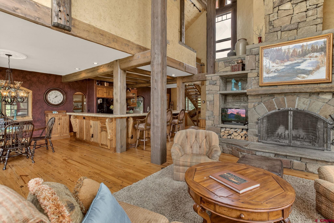
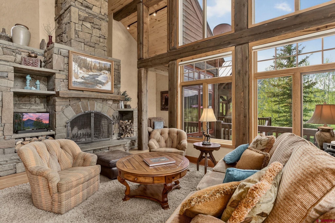
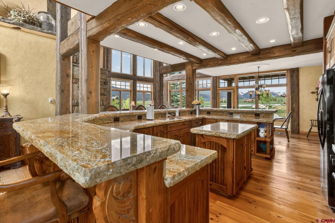
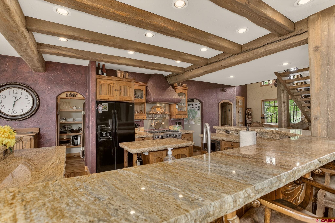
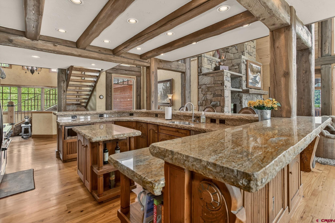
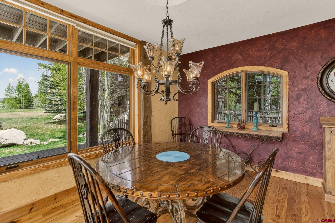
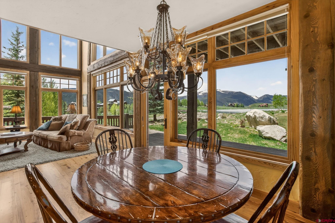
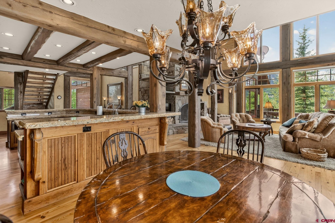
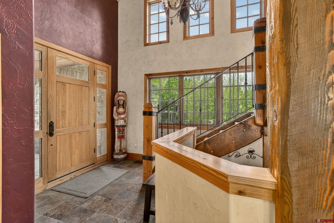
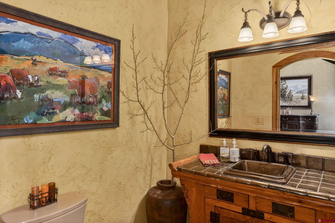
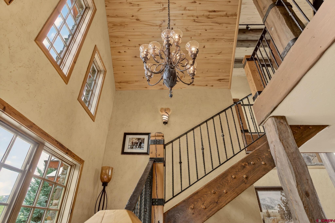
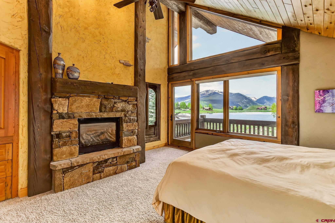
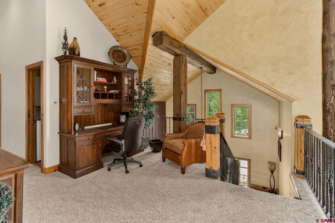
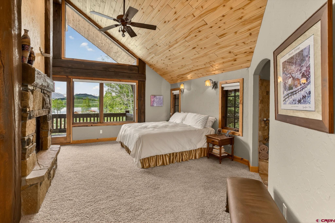
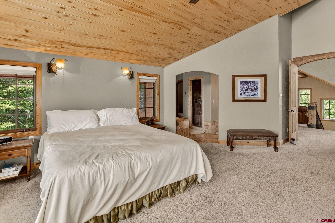
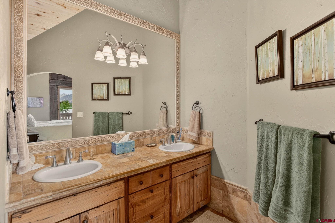
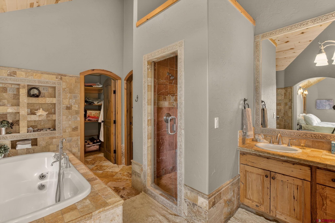
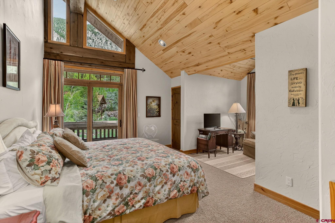
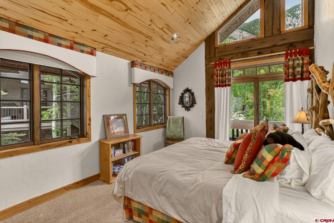
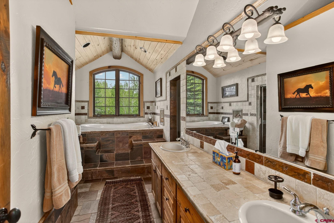
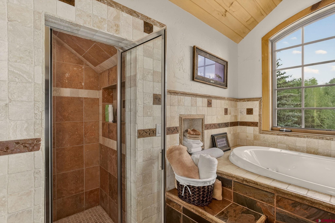
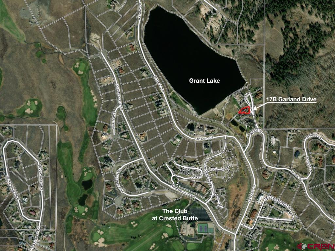
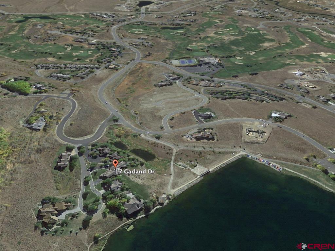
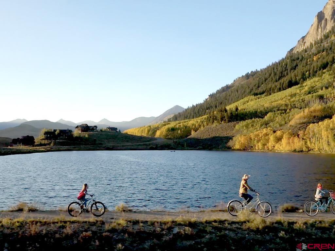
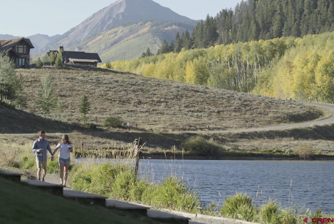
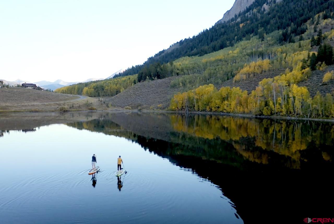
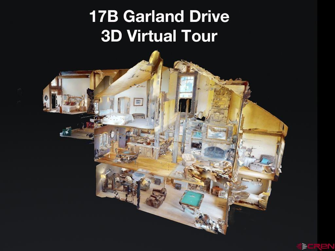
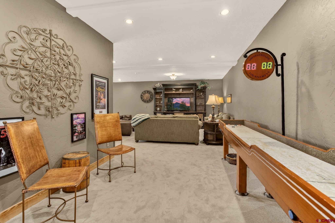
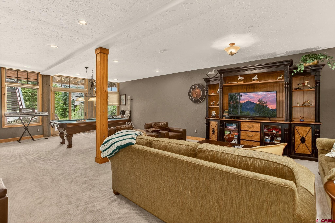
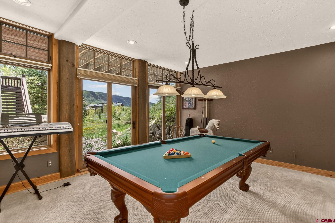
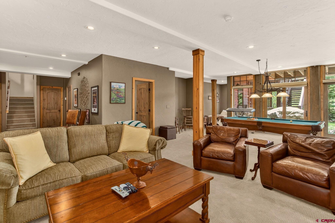
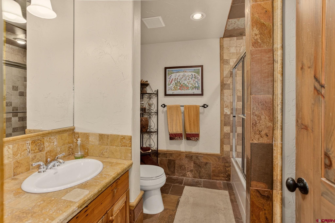
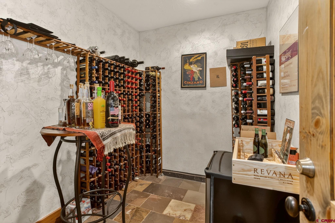
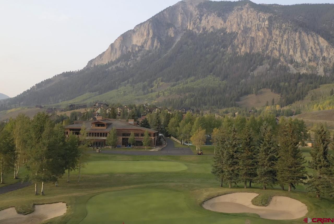
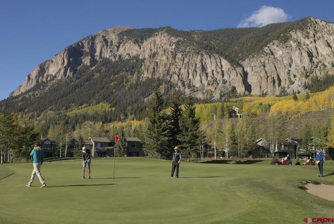
Views. Views. Views. Exceptional Skyland townhome on the shores of Grant Lake, backing to Crested Butte Mountain with panoramic views of Paradise Divide, Whetstone, Mt. Emmons, and Crested Butte. Close to the Club at Crested Butte with golf, tennis, pickleball, and fitness. ** Seller's Club at Crested Butte Membership is Transferable ** This fully furnished 3,765 sq ft residence offers 4 bedrooms and 3.5 baths, with a spacious main living area featuring vaulted ceilings, a floor-to-ceiling stone fireplace, and expansive view windows. Gourmet kitchen with high-end appliances, granite countertops, and large pantry. Lower-level bonus room / bedroom with full bath, and wine room—ideal for guests and entertaining. Enjoy private access to Grant Lake amenities with storage for canoe, paddle board, or rowboat, plus nearby access to the Upper Loop trail network for hiking and biking. Additional highlights include an oversized, heated two-car garage, new standing seam roof, new boiler, new hot water heater, and mature landscaping. Tucked away on a quiet, private cul-de-sac, this home offers a rare combination of privacy, space, luxury, and unmatched views in one of Crested Butte’s most desirable communities.
Listed by Coldwell Banker Mountain Properties | Sold by Berkshire Hathaway HomeServices Today Realty & Associates

Kiley Flint
Real Estate Advisor
LIV Sotheby’s International Realty
401 Elk Avenue | PO Box 210
Crested Butte, CO 81224

Jaima Giles-Alsum
Real Estate Advisor
LIV Sotheby’s International Realty
401 Elk Avenue | PO Box 210
Crested Butte, CO 81224
Interior Features
- Bedrooms: 4
- Bathrooms: 4
- Size: 3765 Square Feet
- Appliances: Range Top, Refrigerator, Washer, Dishwasher, Disposal, Dryer, Exhaust Fan, Microwave, Range/Oven
- Flooring: Carpet-Partial, Hardwood, Slate
- Heating: Natural Gas
- Interior Inclusions: Window Coverings, Wired/Cable TV, All Furnishings, Cathedral Ceiling, Ceiling Fan(s), Vaulted Ceiling, Granite Counters, Jetted Tub, Pantry, Garage Door Opener, Game Room, Media Room, Wine Room, Heated Garage
- Zoning: Residential Single Family
Exterior Features
- Size: 0.19 Acres
- Exterior Inclusions: Deck, Storm Windows/Doors, Balcony, Covered Porch, Landscaping, Patio
- Garage: Attached Garage
- Siding: Wood, Stone
- Roof: Metal
Schools
- Elementary School: Crested Butte Community K-12
- Middle School: Crested Butte Community K-12
- High School: Crested Butte Community K-12

The data relating to real estate for sale on this web site comes in part from the Internet Data Exchange (IDX) program of Colorado Real Estate Network, Inc. (CREN), © Copyright 2025. All rights reserved. All data deemed reliable but not guaranteed and should be independently verified. This database record is provided subject to “limited license” rights. Duplication or reproduction is prohibited.
Real Estate listings held by companies other than Crested Butte Collection contain that Company's name.
Data last updated on: 2026-09-17 12:31:09