

1782 Red Mountain Drive, Lake City, CO, 81235
MLS #834627
| Sold for $845,000
 4 Bedrooms
 3 Bathrooms
 3,538 Square Feet
 1.17 Acres
 2-Car Garage
About 1782 Red Mountain Drive
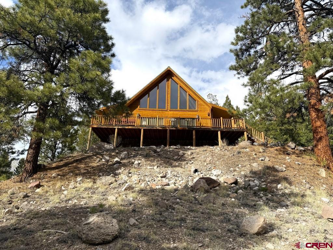
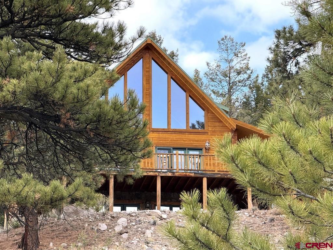
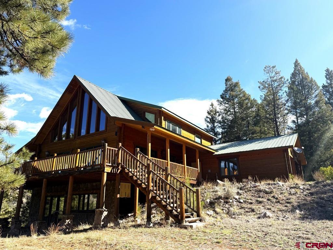
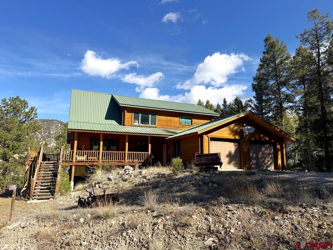
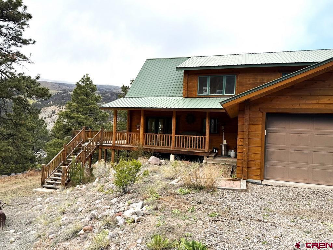
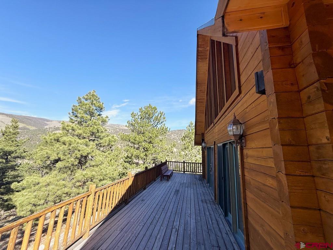
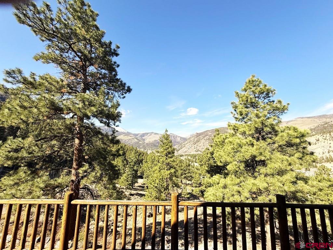
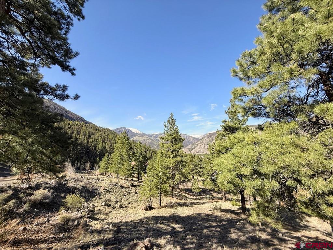
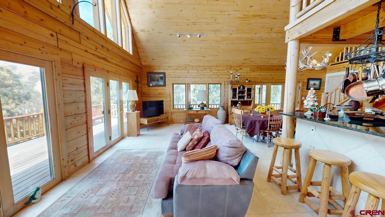
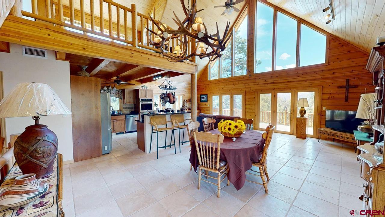
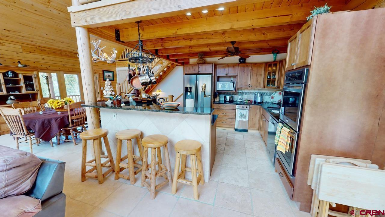
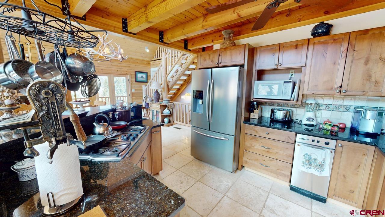
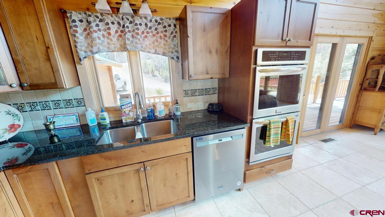
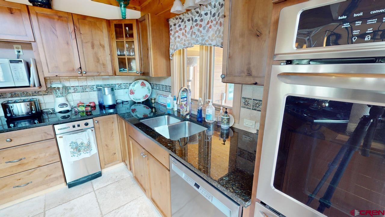
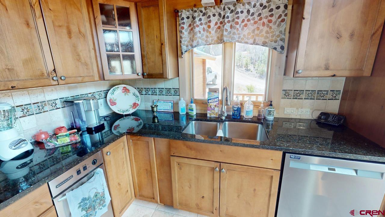
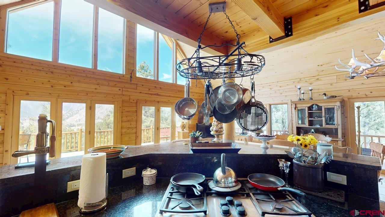
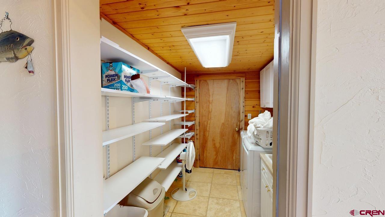
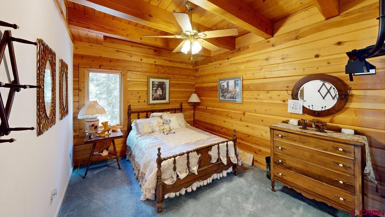
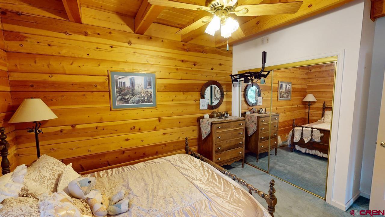
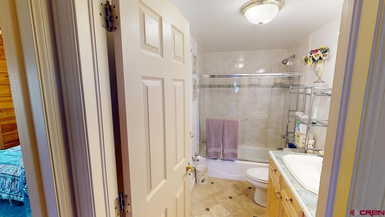
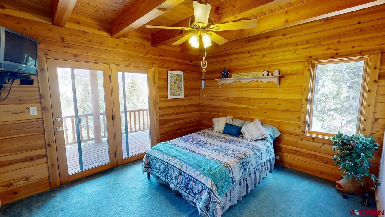
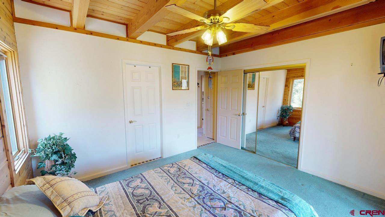
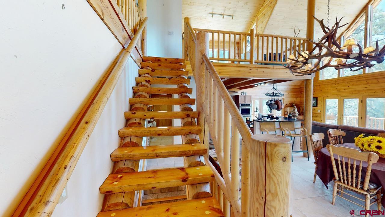
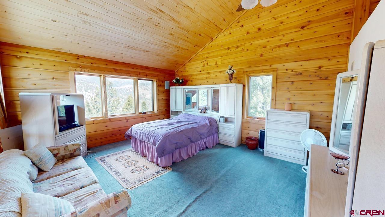
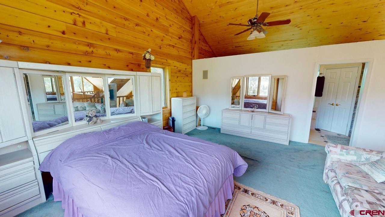
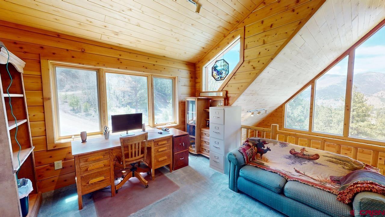
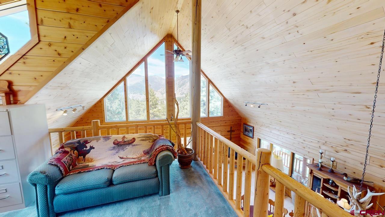
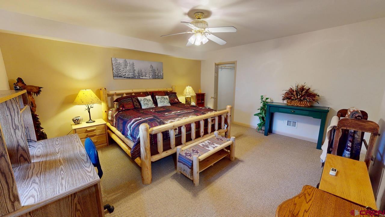
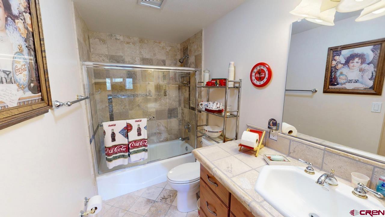
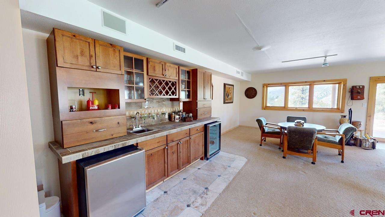
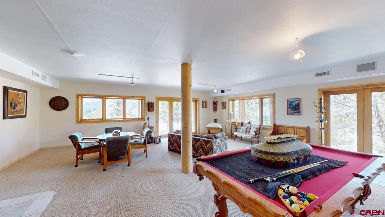
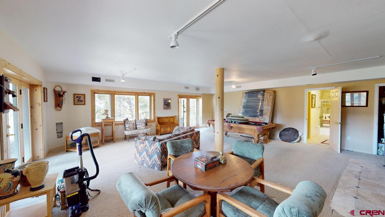
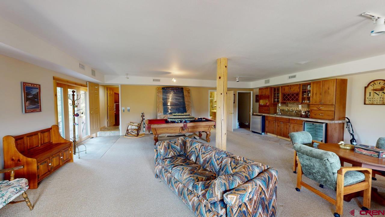
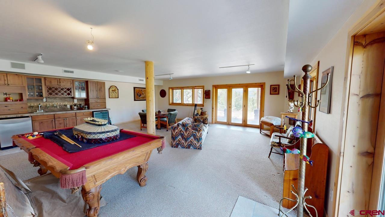
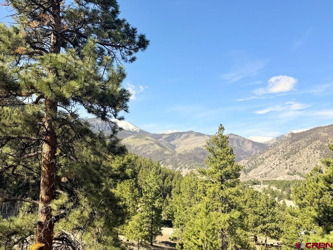
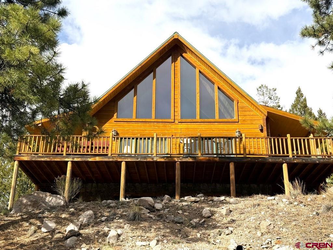
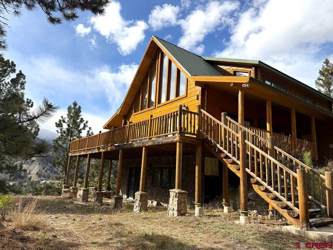
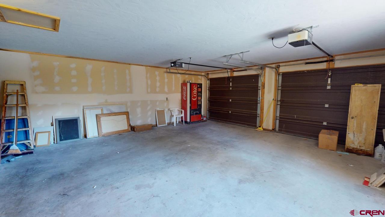
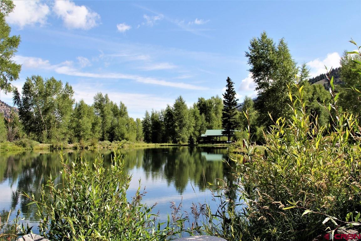
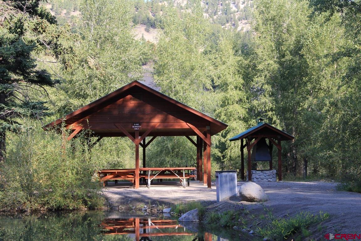
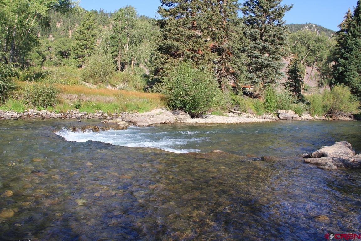
Tucked away off Red Mountain Drive in the desirable San Juan Estates, this stunning 3,538± square cabin sits on 1.17± acres and offers the perfect blend of mountain luxury, comfort, and recreation. Featuring 4 bedrooms and 3 bathrooms across three spacious levels, this exceptional retreat is designed for both entertaining and peaceful mountain living. Residents of San Juan Estates enjoy exclusive fishing privileges along a semi-private stretch of the Lake Fork of the Gunnison River, as well as access to a well-stocked fishing pond—ideal for avid anglers and outdoor enthusiasts alike. Community amenities also include a picnic pavilion and large barbecue pit, where neighbors gather for seasonal events and social activities that create a welcoming, close-knit atmosphere. The main level features two guest bedrooms, a full bathroom, a laundry room, access to the attached two-car garage, and an expansive open-concept kitchen, dining, and living area. Towering floor-to-ceiling windows flood the space with natural light while showcasing breathtaking mountain views. Upstairs, the loft-style primary suite includes office space and overlooks the surrounding peaks, creating a private sanctuary with incredible scenery. The walk-out lower level serves as an additional living and entertainment area, currently configured as a game room complete with a full bar. This level also includes a guest bedroom and full bathroom, making it perfect for hosting family and friends. A large wrap-around deck extends from the main floor, providing abundant outdoor living space to relax, entertain, and take in the mountain air. Located just minutes from Lake City and its amenities, this remarkable mountain property offers the ideal balance of privacy, recreation, and convenience. If the mountains are calling, this is a must-see retreat.
Listed by Murphy Real Estate | Sold by Murphy Real Estate

Kiley Flint
Real Estate Advisor
LIV Sotheby’s International Realty
401 Elk Avenue | PO Box 210
Crested Butte, CO 81224

Jaima Giles-Alsum
Real Estate Advisor
LIV Sotheby’s International Realty
401 Elk Avenue | PO Box 210
Crested Butte, CO 81224
Interior Features
- Bedrooms: 4
- Bathrooms: 3
- Size: 3538 Square Feet
- Appliances: Compactor, Range Top, Refrigerator, Washer, Dishwasher, Disposal, Double Oven, Dryer, Exhaust Fan, Microwave
- Flooring: Tile, Carpet-Partial
- Heating: Propane
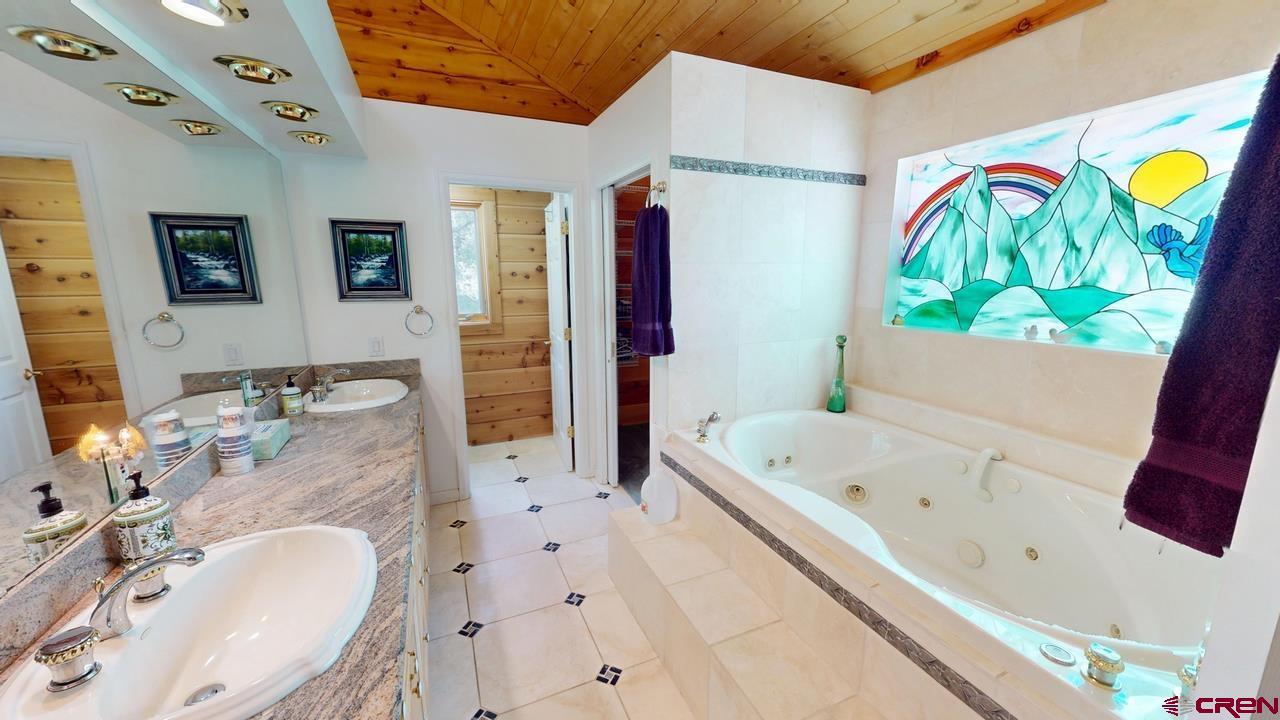
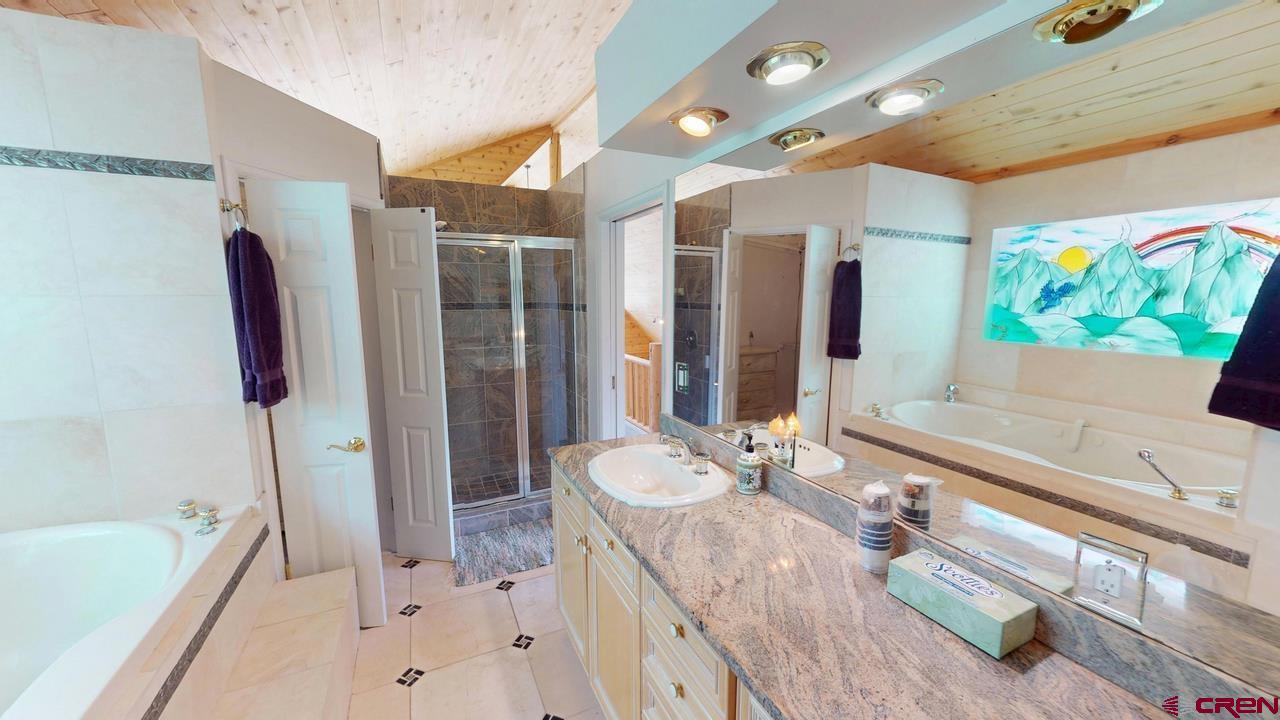
- Interior Inclusions: All Furnishings, Ceiling Fan(s), W/D Hookup, Wet Bar, Jetted Tub, T&G Ceilings, Walk In Closet, Garage Door Opener, Game Room
- Zoning: Residential Single Family
Exterior Features
- Size: 1.17 Acres
- Exterior Inclusions: Deck, Covered Porch
- Garage: Attached Garage
- Siding: Wood
- Roof: Metal
Schools
- Elementary School: Lake City K-12
- Middle School: Lake City K-12
- High School: Lake City K-12

The data relating to real estate for sale on this web site comes in part from the Internet Data Exchange (IDX) program of Colorado Real Estate Network, Inc. (CREN), © Copyright 2025. All rights reserved. All data deemed reliable but not guaranteed and should be independently verified. This database record is provided subject to “limited license” rights. Duplication or reproduction is prohibited.
Real Estate listings held by companies other than Crested Butte Collection contain that Company's name.
Data last updated on: 2026-09-24 23:32:56