

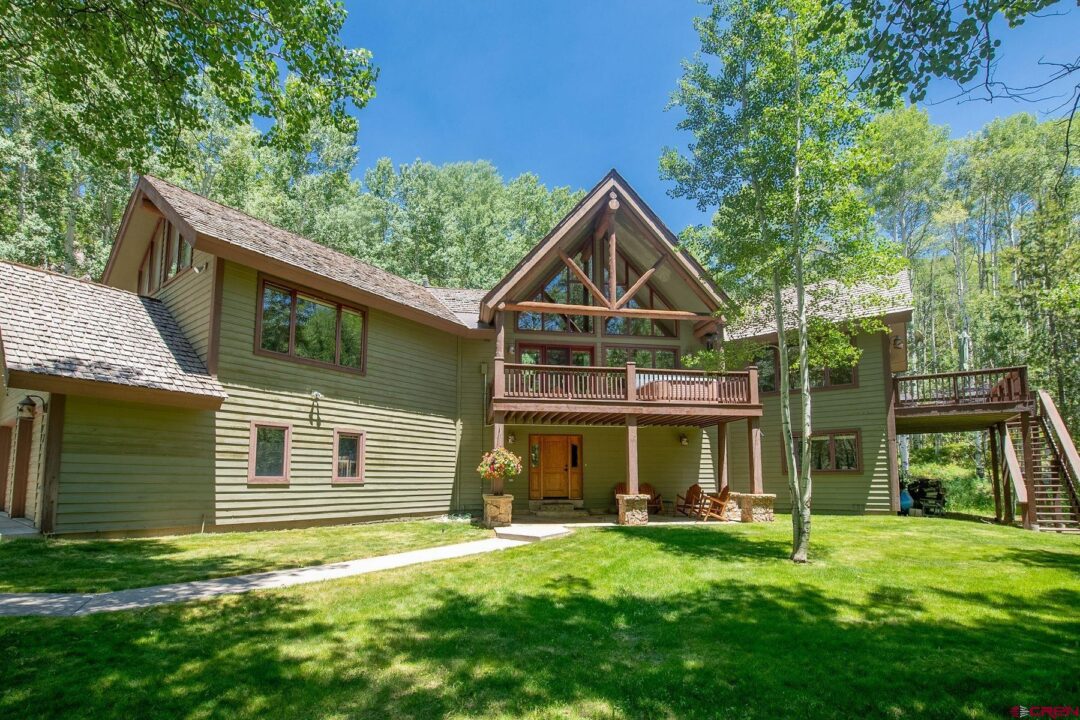



783 Forest Lane, Crested Butte Rural, CO, 81224
MLS #834886
| $3,750,000
 4 Bedrooms
 3 Bathrooms
 3,878 Square Feet
 0.99 Acres
 2-Car Garage
About 783 Forest Lane
A Private Mountain Sanctuary Just Minutes from Crested Butte! Tucked away in a secluded cul-de-sac within a serene aspen grove, this breathtaking four-bedroom, three-bathroom mountain retreat offers the perfect balance of privacy, luxury, and access to adventure. Recently enhanced with a brand-new standing seam metal roof, this fully furnished, move-in-ready home offers the added benefit of a significant exterior upgrade designed for mountain living. Located just minutes from downtown Crested Butte in the prestigious Skyland community, this exceptional property is ideal as a primary residence or private mountain escape. The expansive second-floor great room exudes warmth and grandeur. Soaring ceilings with exposed wood beams, stunning custom reclaimed oak floors, and a striking natural stone wood-burning fireplace create an inviting atmosphere perfect for cozy evenings. Entertain effortlessly with the custom-designed wet bar by renowned craftsman Danny Byron, featuring a wine fridge, sink, ice maker, and exquisite cabinetry. Walls of windows flood the space with natural light, showcasing breathtaking forest views and drawing the beauty of the outdoors in. Three sprawling decks extend from the upper level, providing a seamless connection to nature. Step onto the newly rebuilt west-facing deck, where a private hot tub awaits—your personal haven for unwinding beneath a star-filled sky after a day of adventure. At the heart of this home is a gourmet kitchen that will delight culinary enthusiasts. Outfitted with top-of-the-line Bosch appliances, custom cabinetry, and a massive island with seating for five, the kitchen is designed for both style and functionality. The adjacent dining area comfortably seats eight, with an additional four-person table in the great room—perfect for games, puzzles, or extra guests. The vaulted primary suite, located on the upper level, is a true mountain sanctuary, complete with a cozy sitting area, generous walk-in closet, and spa-inspired ensuite bath featuring a soaking tub and natural stone steam shower. A beautifully appointed guest bedroom and full bath complete this level, offering luxurious accommodations for visitors. On the first floor, a welcoming media room sets the stage for relaxation and entertainment, featuring a gas fireplace and second wet bar. This level also houses two additional bedrooms and a full bathroom. The mudroom and laundry room, featuring a commercial-grade washer and dryer, provide effortless convenience, all just steps from the oversized, heated two-car garage. Residents of the coveted Skyland community enjoy exclusive access to Lake Grant, a non-motorized recreational lake with a scenic pavilion just a short walk from the property. Outdoor enthusiasts will love the direct access right out the back door to hiking and biking trails bordering the 1.7-million-acre Gunnison National Forest, while golf enthusiasts can enjoy the nearby Robert Trent Jones II championship golf course at The Club at Crested Butte. With world-class skiing at Crested Butte Mountain Resort just 15 minutes away, year-round adventure is always within reach. With a brand-new standing seam metal roof, newly rebuilt west-facing deck, beautiful furnishings, and an exceptional setting surrounded by aspens, this home is ready to be enjoyed from day one. Whether you’re searching for a primary residence or vacation retreat, this exceptional property offers an unparalleled Crested Butte mountain lifestyle. Don't miss the opportunity to make it yours!
Listed by LIV Sotheby's International Realty - CB

Kiley Flint
Real Estate Advisor
LIV Sotheby’s International Realty
401 Elk Avenue | PO Box 210
Crested Butte, CO 81224

Jaima Giles-Alsum
Real Estate Advisor
LIV Sotheby’s International Realty
401 Elk Avenue | PO Box 210
Crested Butte, CO 81224
Interior Features
- Bedrooms: 4
- Bathrooms: 3
- Size: 3878 Square Feet
- Appliances: Refrigerator, Washer, Dishwasher, Disposal, Dryer, Microwave, Range/Oven
- Flooring: Tile, Carpet-Partial, Hardwood
- Heating: Natural Gas, Wood
- Interior Inclusions: Window Coverings, All Furnishings, Wet Bar, Vaulted Ceiling, Granite Counters, Pantry, Walk In Closet, Garage Door Opener, Media Room, Mud Room, Heated Garage
- Zoning: Residential Single Family
Exterior Features
- Size: 0.99 Acres
- Exterior Inclusions: Deck, Hot Tub, Landscaping
- Garage: Attached Garage
- Siding: Wood
- Roof: Wood Shingle
Schools
- Elementary School: Crested Butte Community K-12
- Middle School: Crested Butte Community K-12
- High School: Crested Butte Community K-12

The data relating to real estate for sale on this web site comes in part from the Internet Data Exchange (IDX) program of Colorado Real Estate Network, Inc. (CREN), © Copyright 2025. All rights reserved. All data deemed reliable but not guaranteed and should be independently verified. This database record is provided subject to “limited license” rights. Duplication or reproduction is prohibited.
Real Estate listings held by companies other than Crested Butte Collection contain that Company's name.
Data last updated on: 2026-10-02 15:40:51