

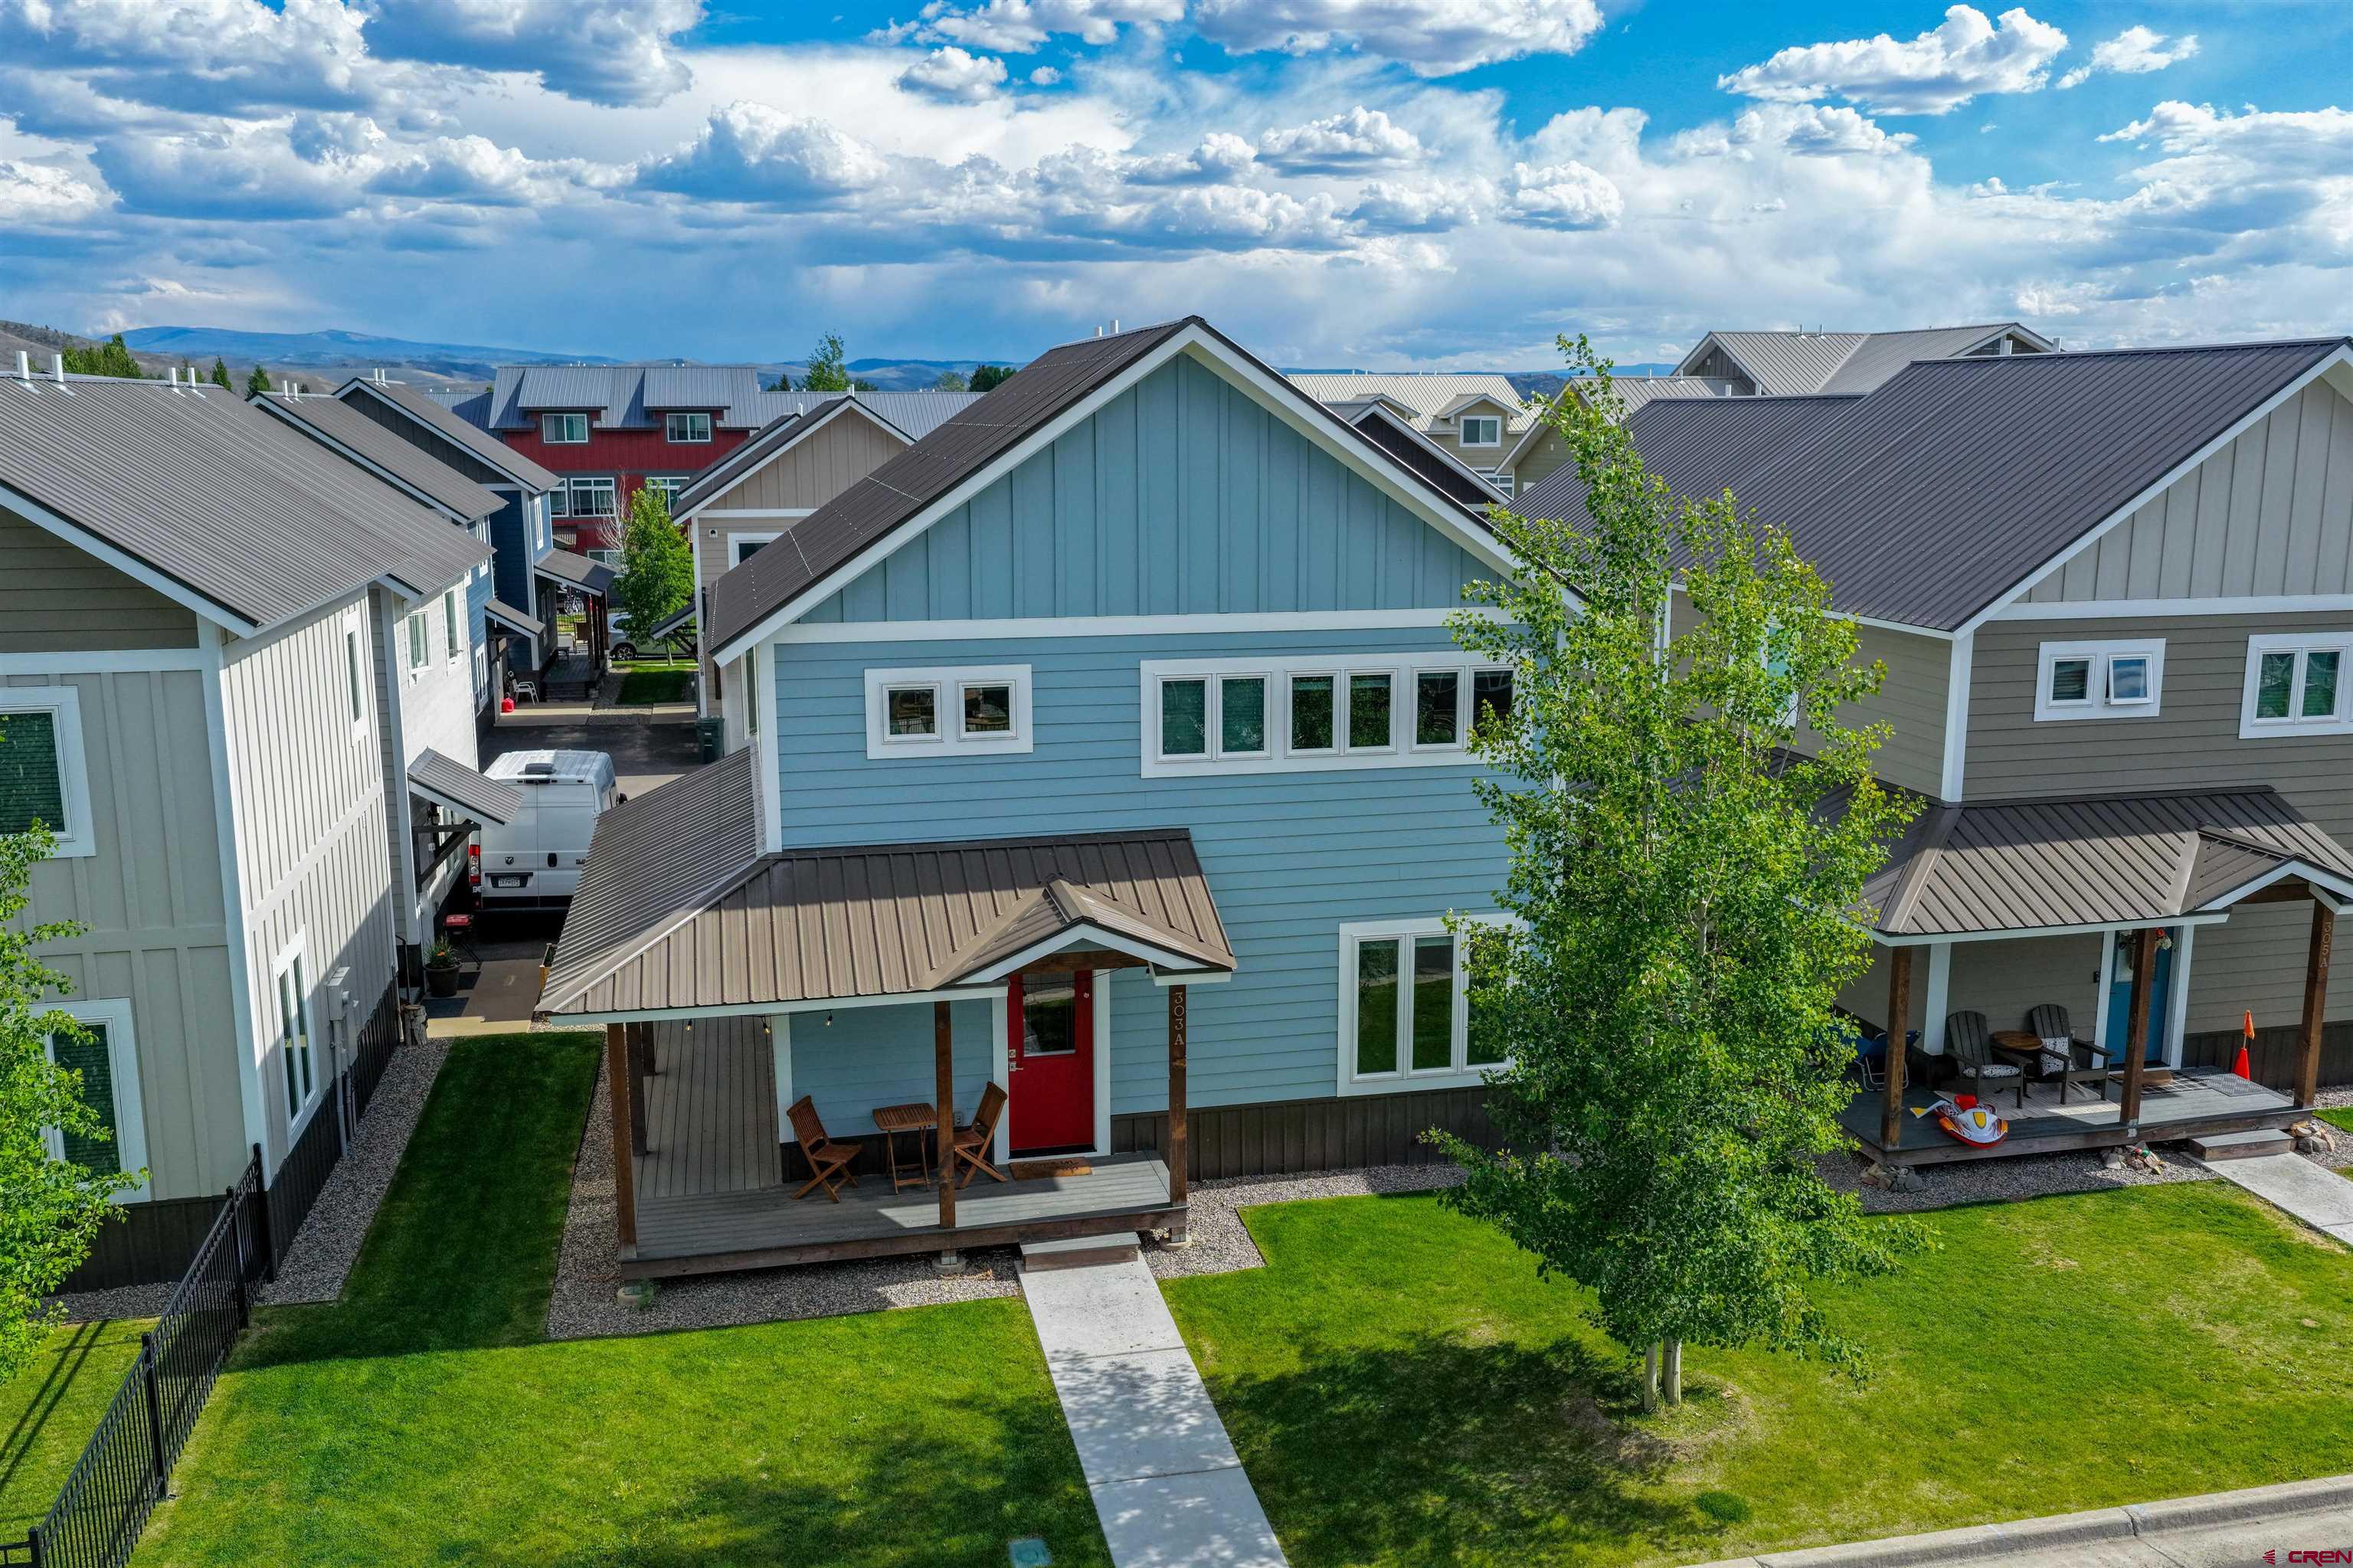
303 Van Tuyl Circle, A, Gunnison City, CO, 81230
MLS #835980
| $585,000
 3 Bedrooms
 2 Bathrooms
 1,192 Square Feet
 0.01 Acres
 1-Car Garage
About 303 Van Tuyl Circle
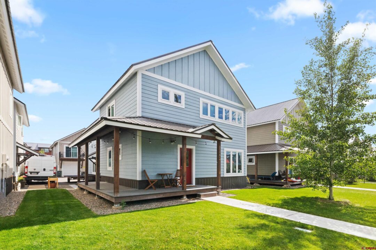
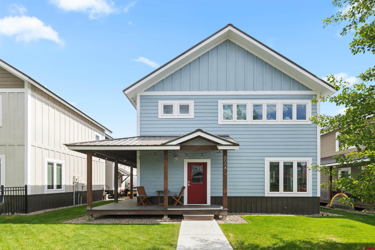
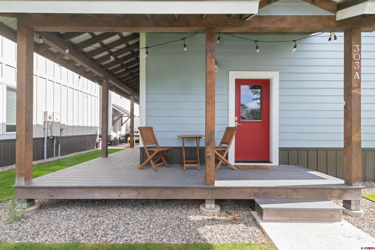
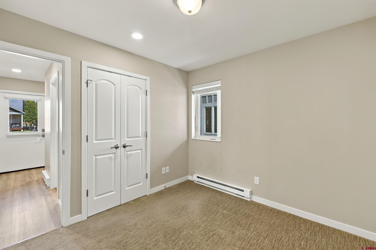
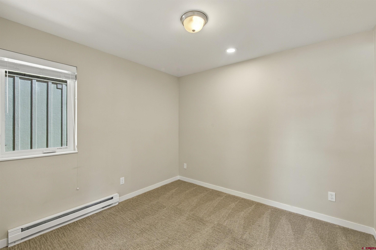
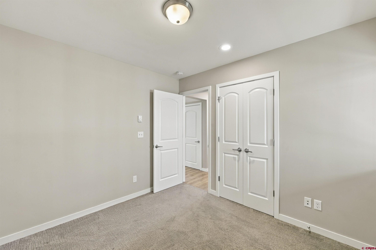
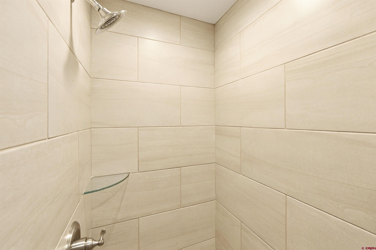
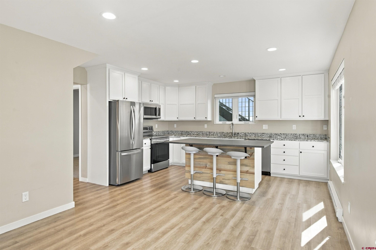
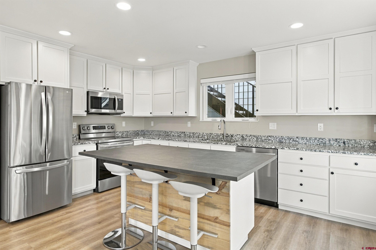
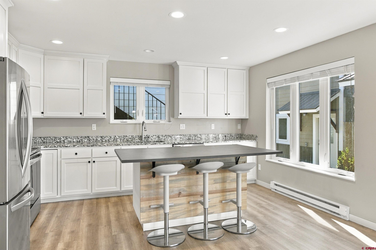
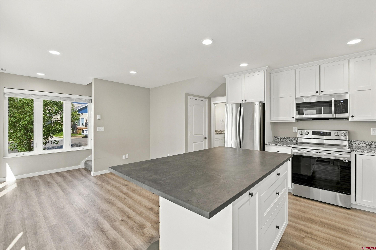
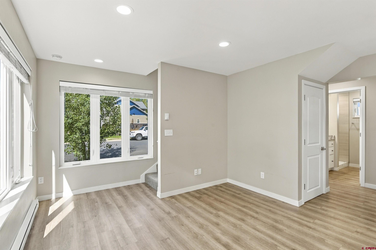
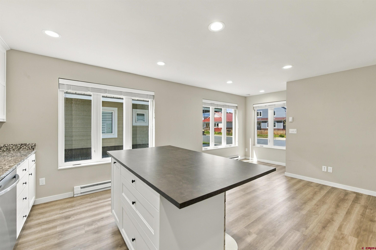
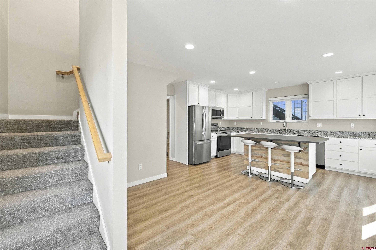
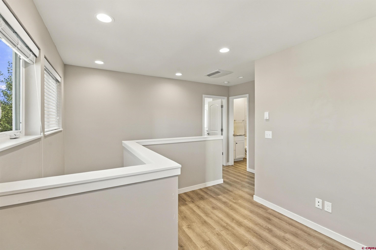
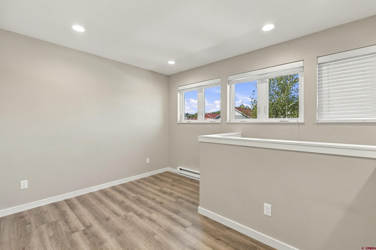
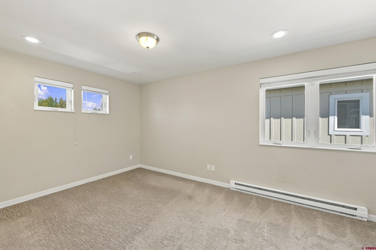
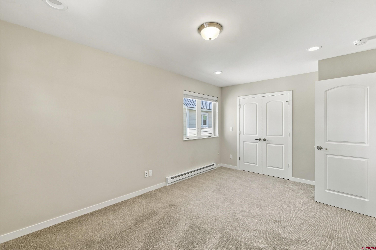
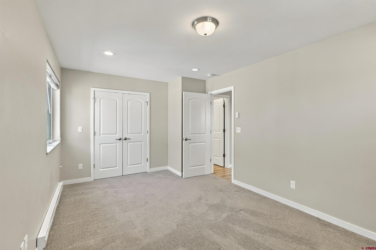
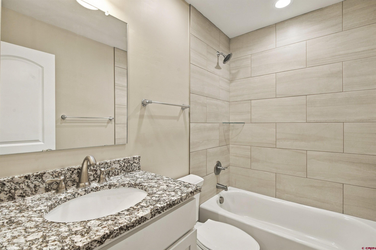
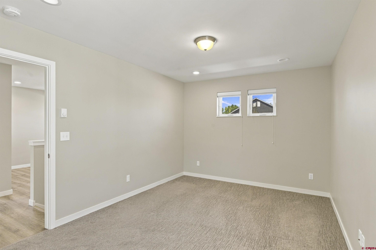
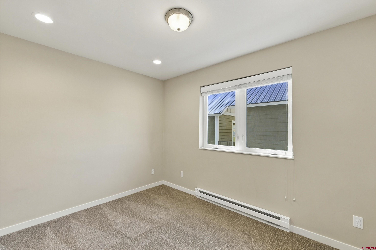
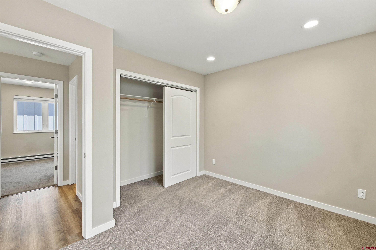
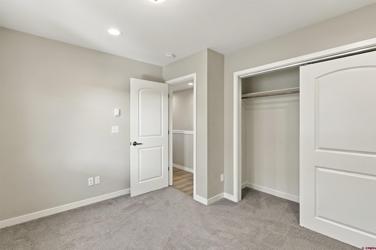
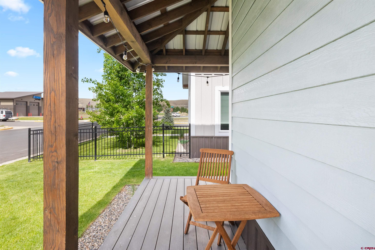
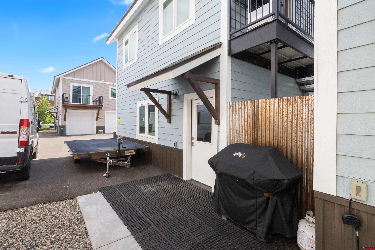
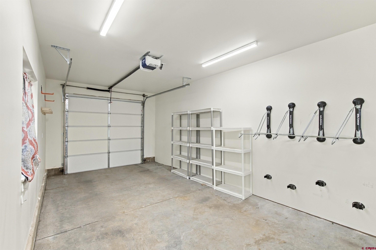
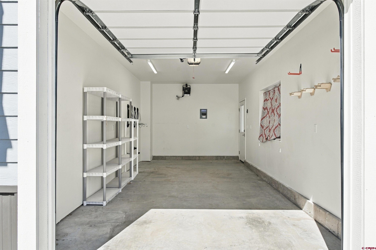
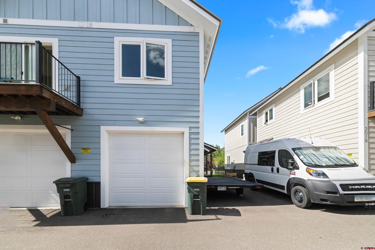
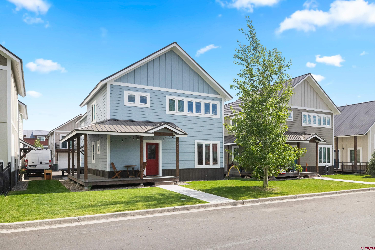
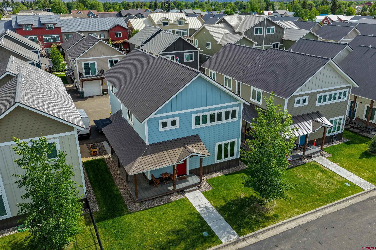
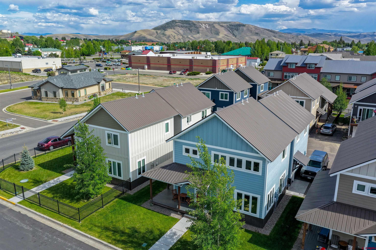
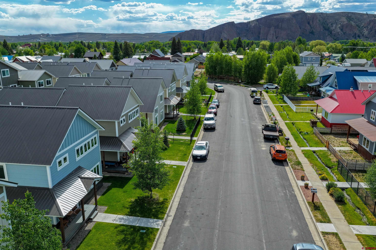
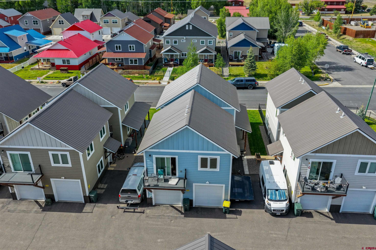
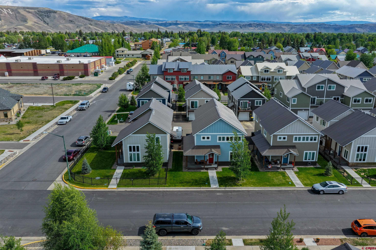
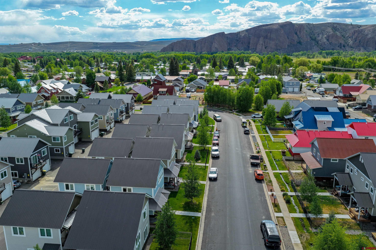
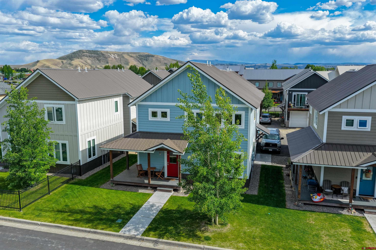
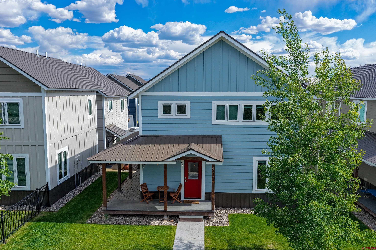
Welcome to 303 Van Tuyl Circle Unit A, a beautifully maintained 3-bedroom, 2-bath home built in 2022, offering modern comfort, quality construction, and an exceptional in-town location. Thoughtfully designed and move-in ready, this home combines the benefits of newer construction with the warmth and character that make it feel instantly inviting. Inside, you'll find bright and comfortable living spaces filled with natural light, creating an open and welcoming atmosphere. The functional floor plan is ideal for both everyday living and entertaining, while modern finishes and like-new condition provide peace of mind for years to come. One of the home's standout features is the covered wraparound porch that extends along the front and side of the home. Finished with low-maintenance Trex decking, it's the perfect place to enjoy your morning coffee, unwind after a day of adventure, or gather with friends and family while taking in Gunnison's fresh mountain air. The oversized detached one-car garage offers ample room for a vehicle, tools, outdoor equipment, and all the gear that comes with the Colorado lifestyle. Conveniently located in town, you'll enjoy easy access to schools, parks, shopping, dining, and downtown Gunnison. Whether you're searching for a full-time residence, mountain getaway, or investment opportunity, this well-kept home offers the perfect blend of comfort, convenience, and modern living.
Listed by Signature Properties Ebner & Associates, LLC

Kiley Flint
Real Estate Advisor
LIV Sotheby’s International Realty
401 Elk Avenue | PO Box 210
Crested Butte, CO 81224

Jaima Giles-Alsum
Real Estate Advisor
LIV Sotheby’s International Realty
401 Elk Avenue | PO Box 210
Crested Butte, CO 81224
Interior Features
- Bedrooms: 3
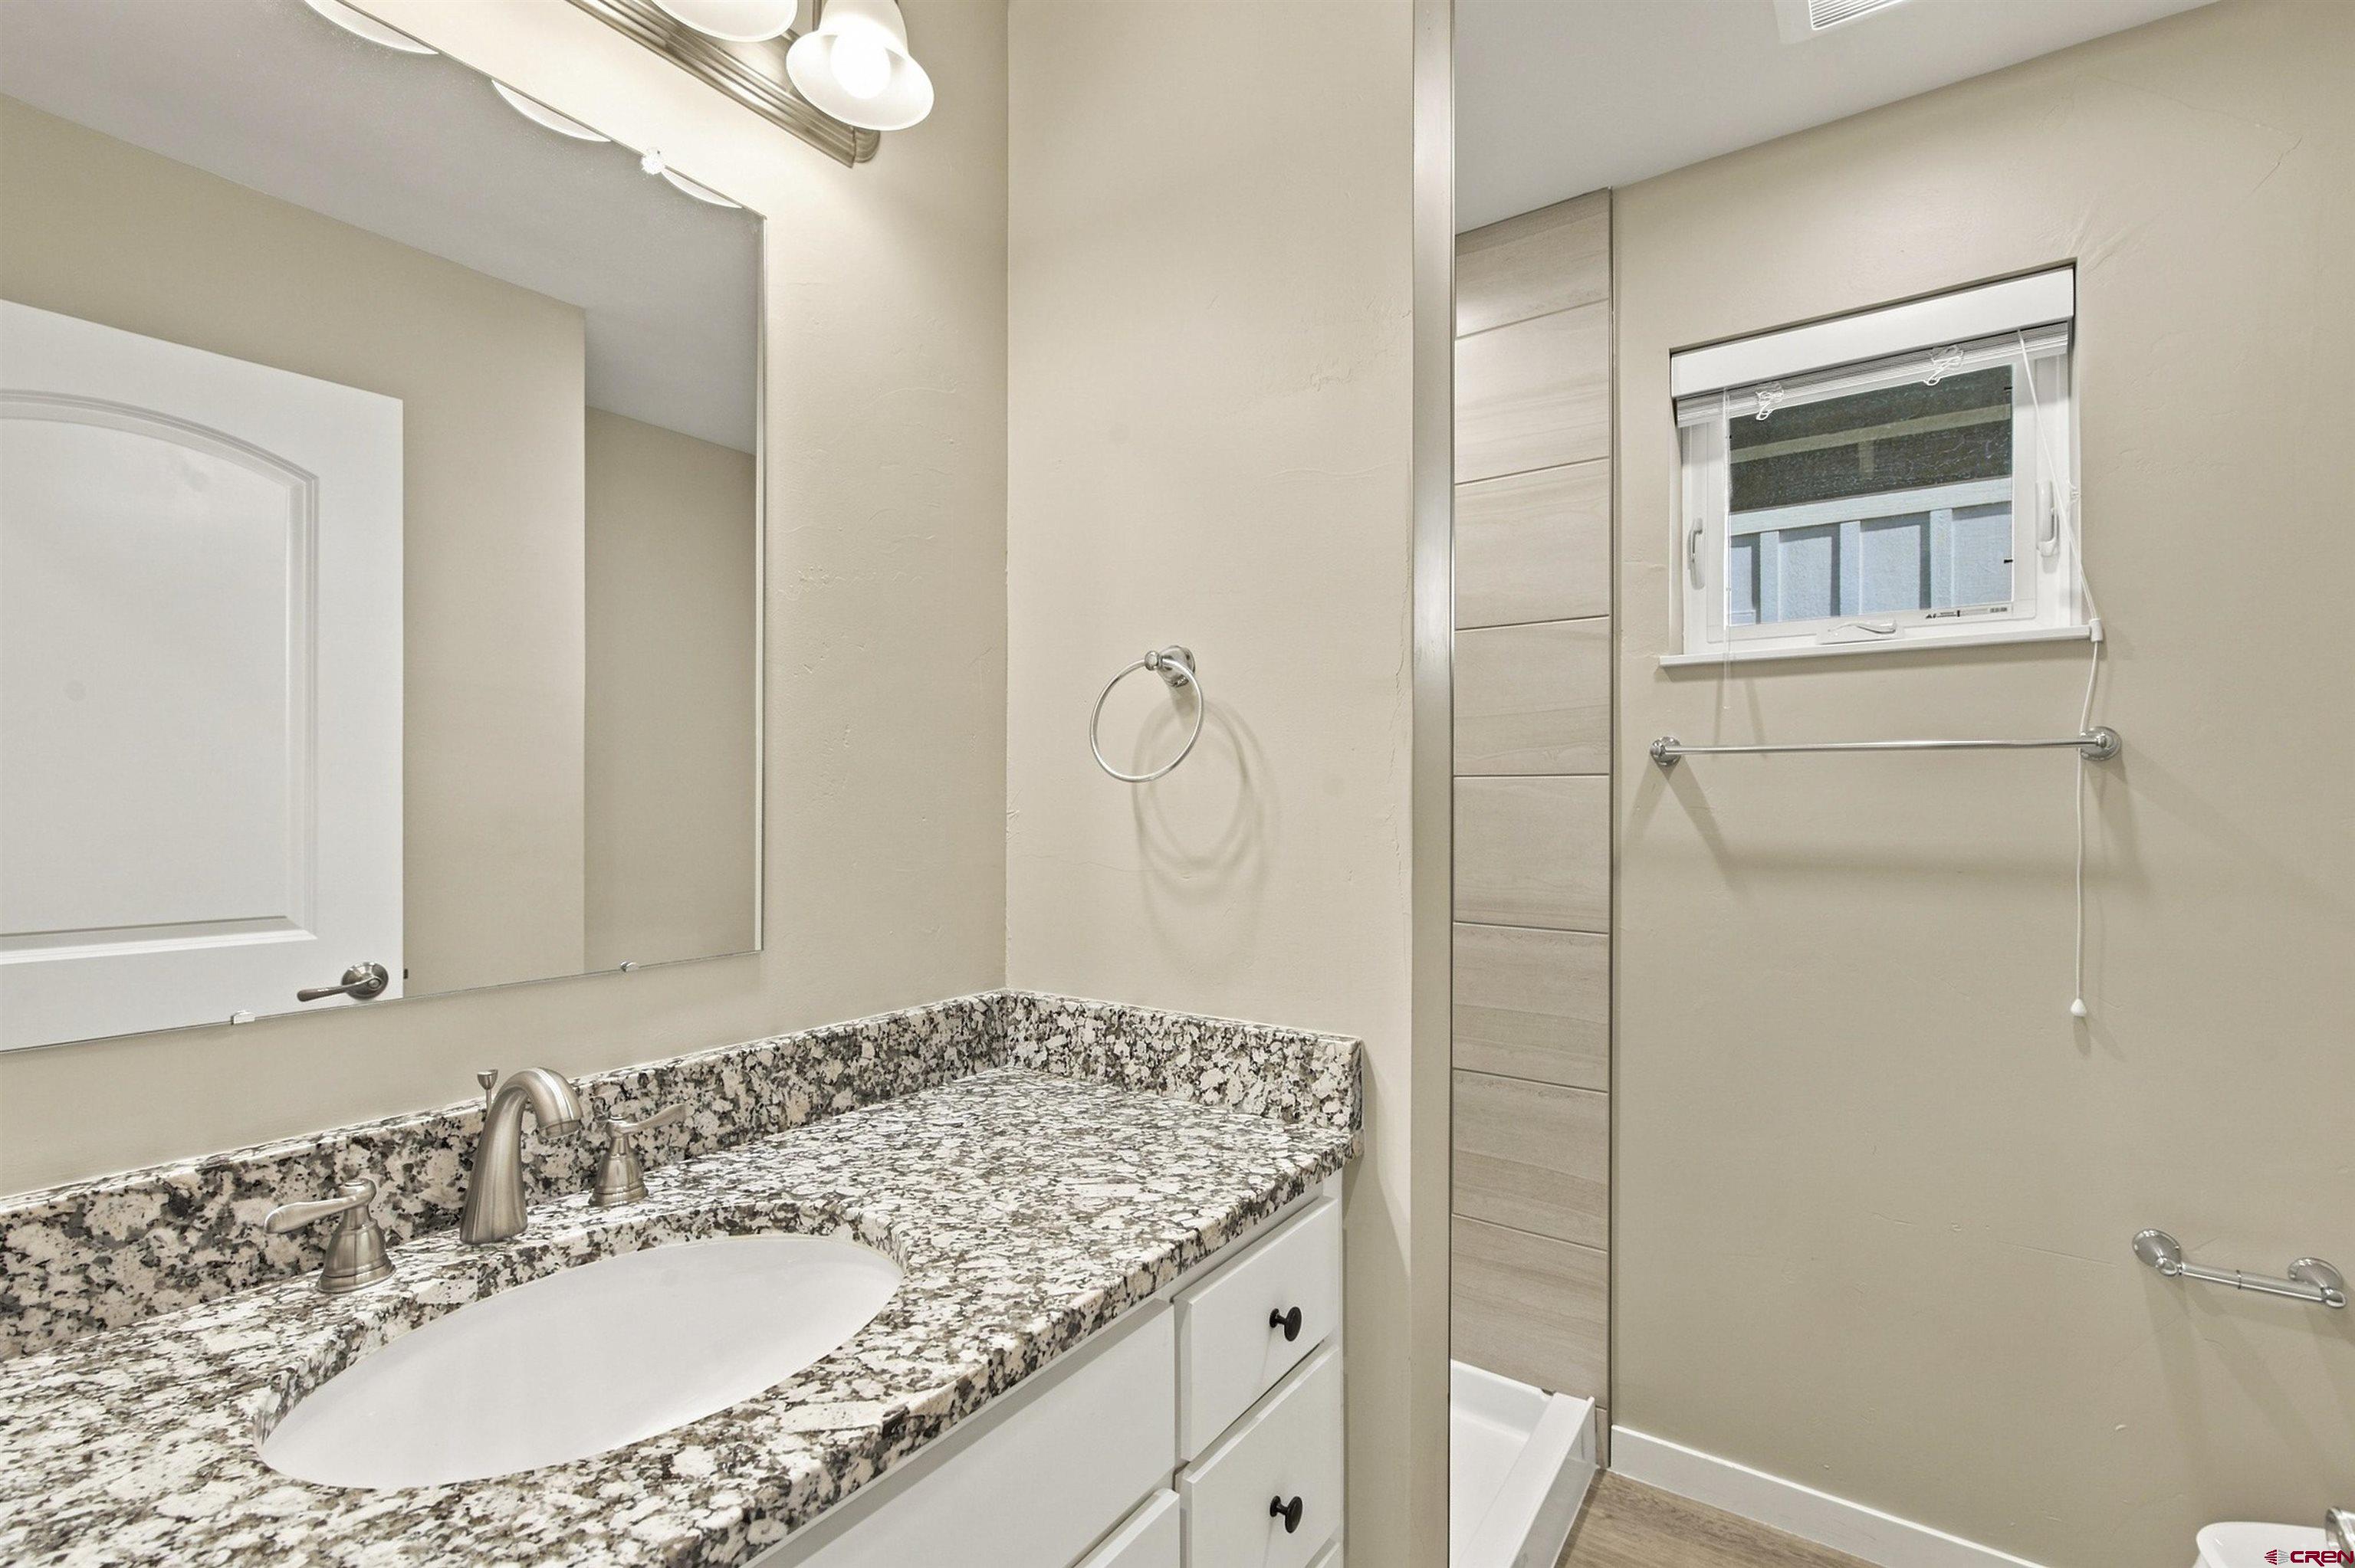
- Bathrooms: 2
- Size: 1192 Square Feet
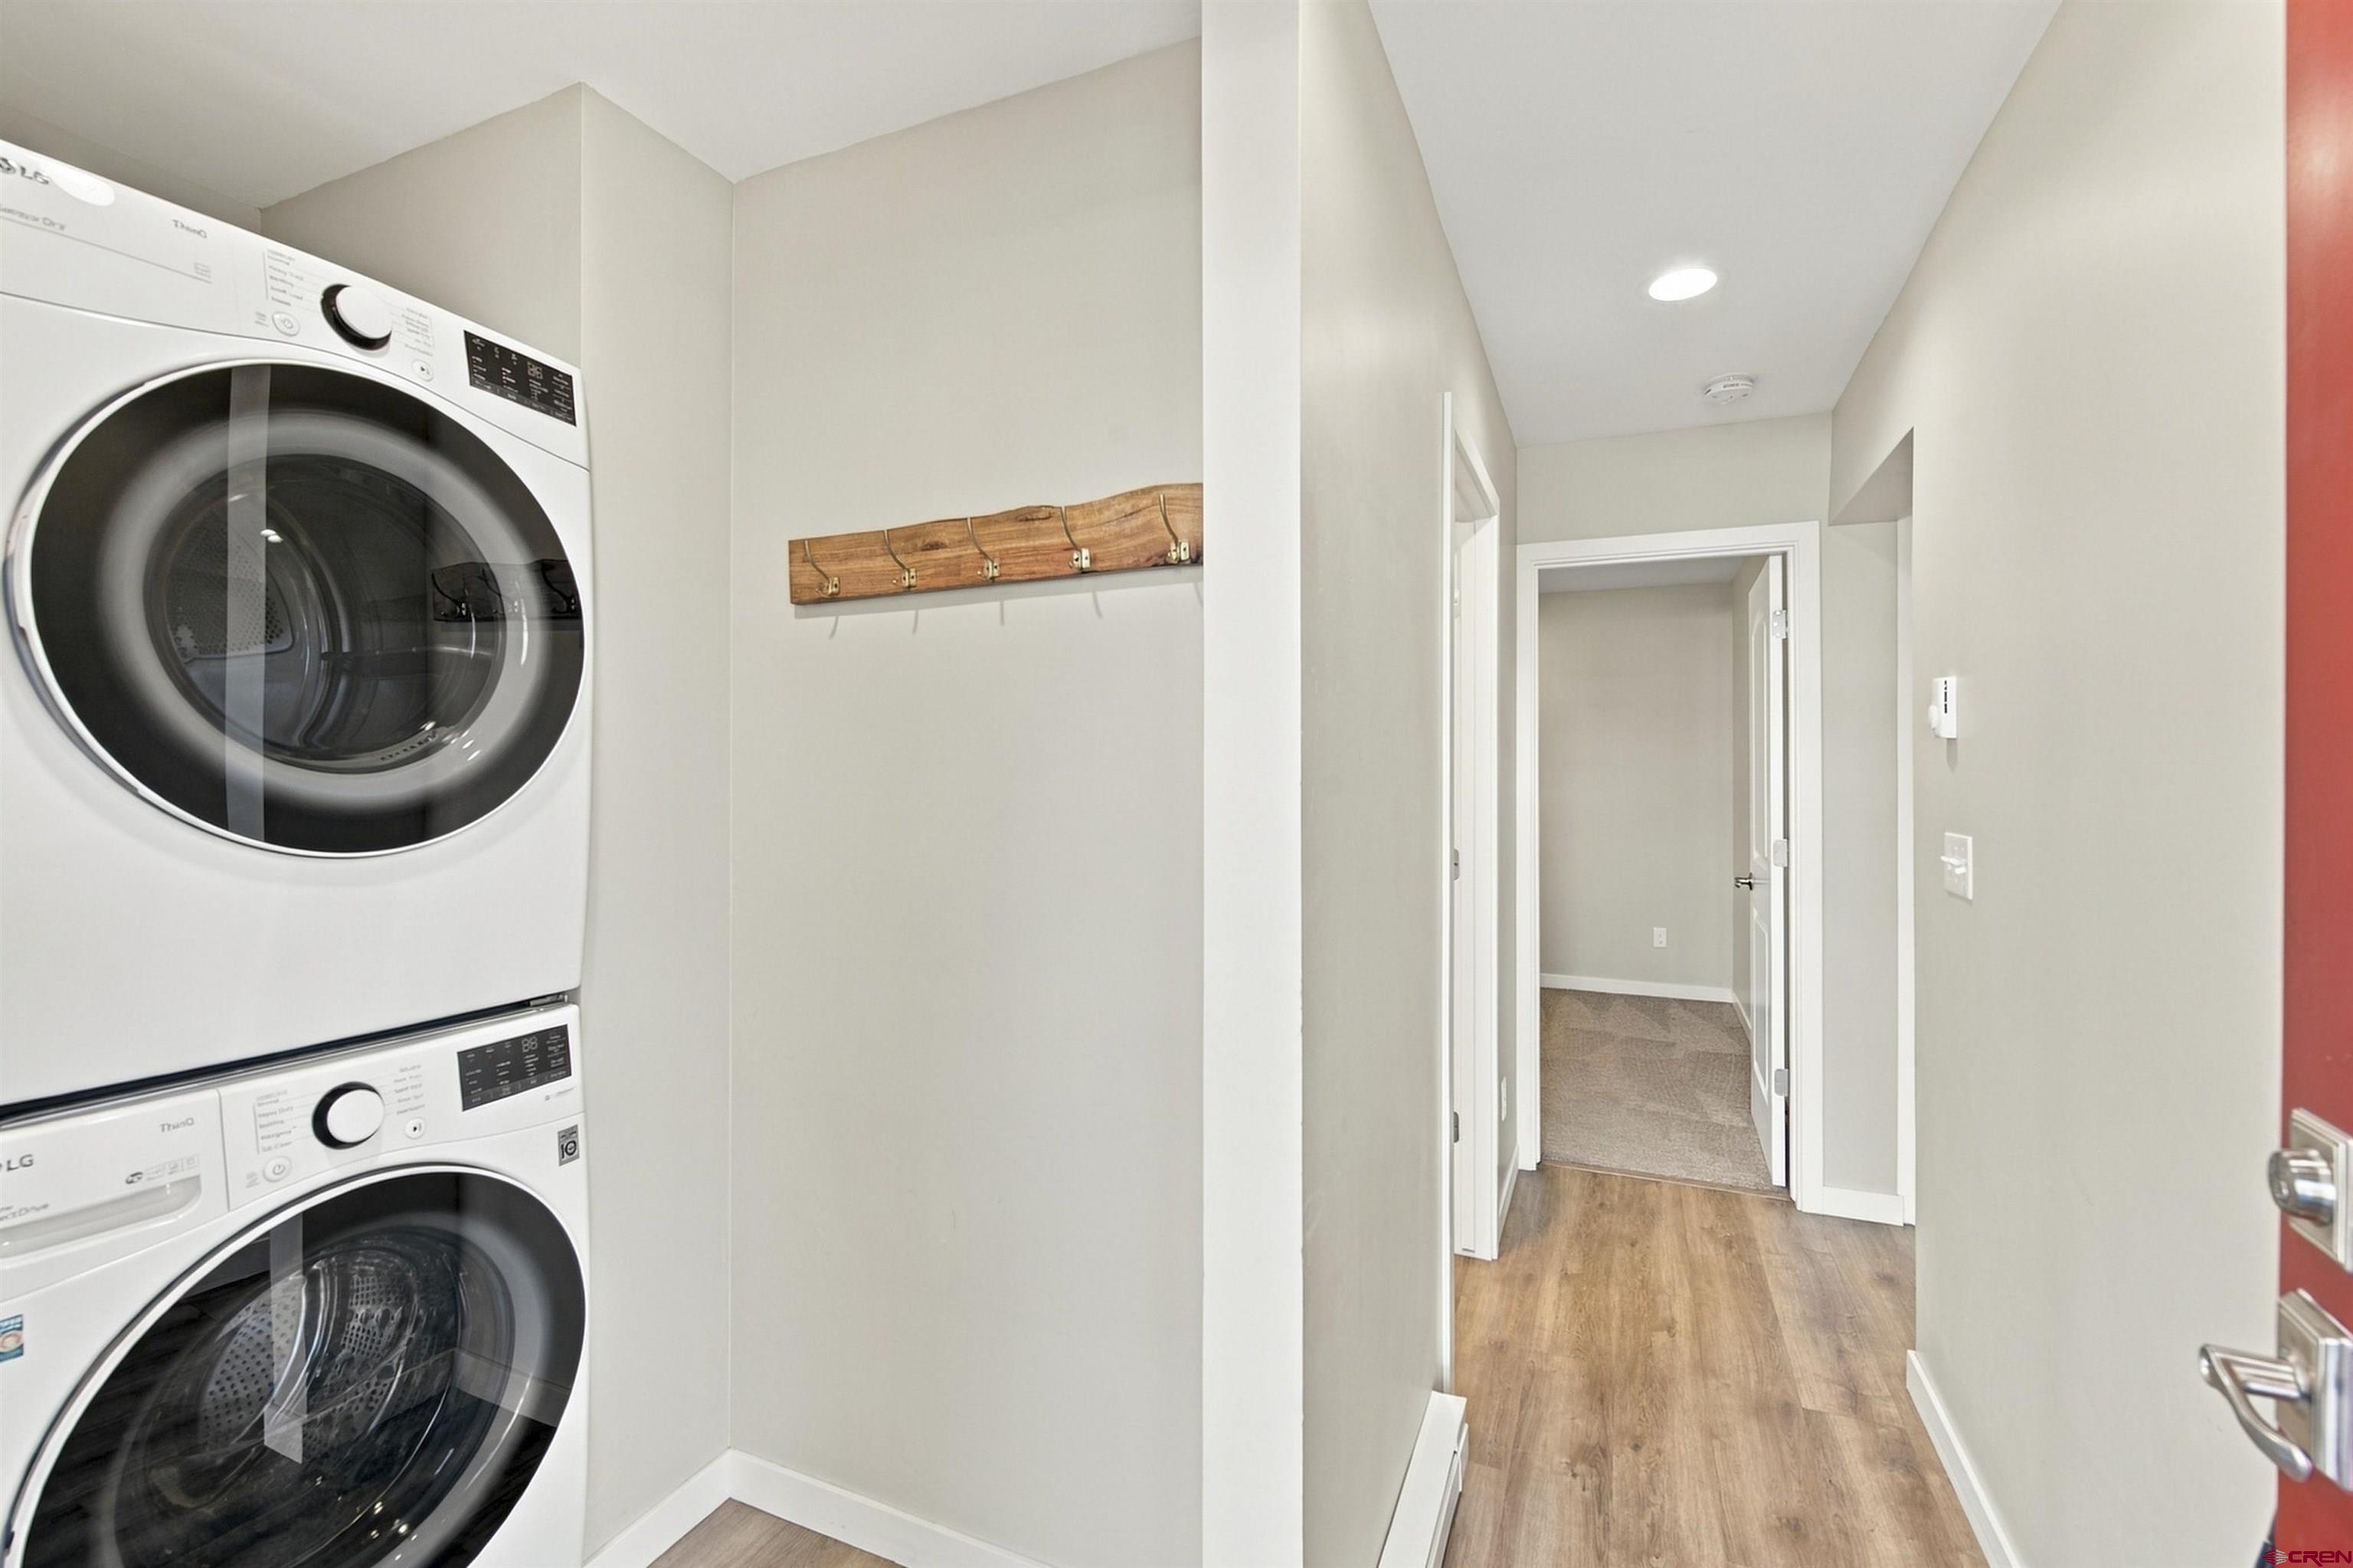
- Appliances: Refrigerator, Washer, Dishwasher, Disposal, Dryer, Microwave, Range/Oven
- Flooring: Vinyl, Carpet-Partial
- Heating: Electric
- Interior Inclusions: Window Coverings, Wired/Cable TV, W/D Hookup, Granite Counters, Walk In Closet, Garage Door Opener, Heated Garage
- Zoning: Residential Single Family
Exterior Features
- Size: 0.01 Acres
- Exterior Inclusions: Covered Porch, Patio
- Garage: Detached Garage
- Siding: Other
- Roof: Metal
Schools
- Elementary School: Gunnison 1-5
- Middle School: Gunnison 6-8
- High School: Gunnison 9-12

The data relating to real estate for sale on this web site comes in part from the Internet Data Exchange (IDX) program of Colorado Real Estate Network, Inc. (CREN), © Copyright 2025. All rights reserved. All data deemed reliable but not guaranteed and should be independently verified. This database record is provided subject to “limited license” rights. Duplication or reproduction is prohibited.
Real Estate listings held by companies other than Crested Butte Collection contain that Company's name.
Data last updated on: 2026-09-25 14:37:24