

221 Escalante Street, A, Crested Butte South, CO, 81224
MLS #836597
| $1,200,000
 3 Bedrooms
 3 Bathrooms
 1,800 Square Feet
 0.17 Acres
 1-Car Garage
About 221 Escalante Street
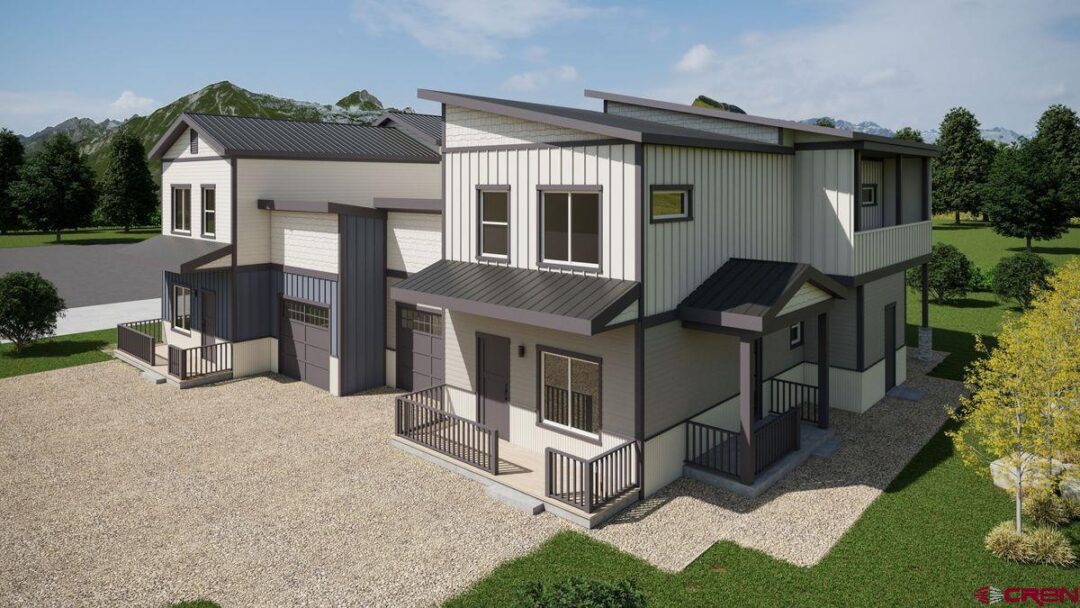
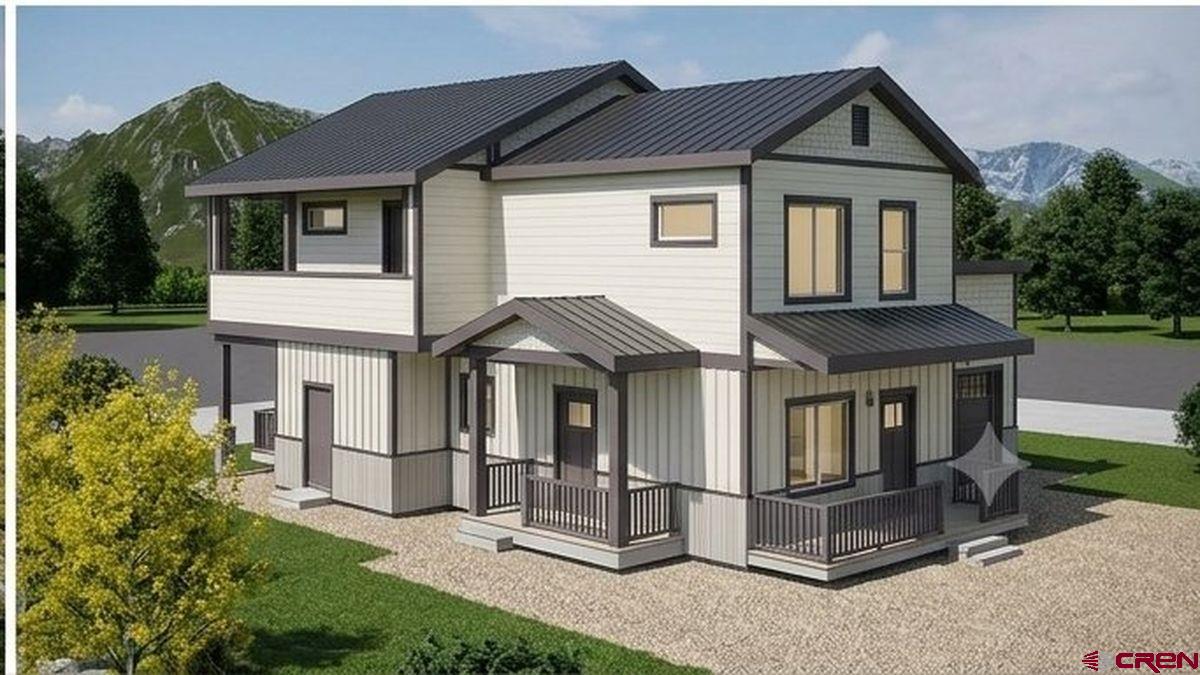
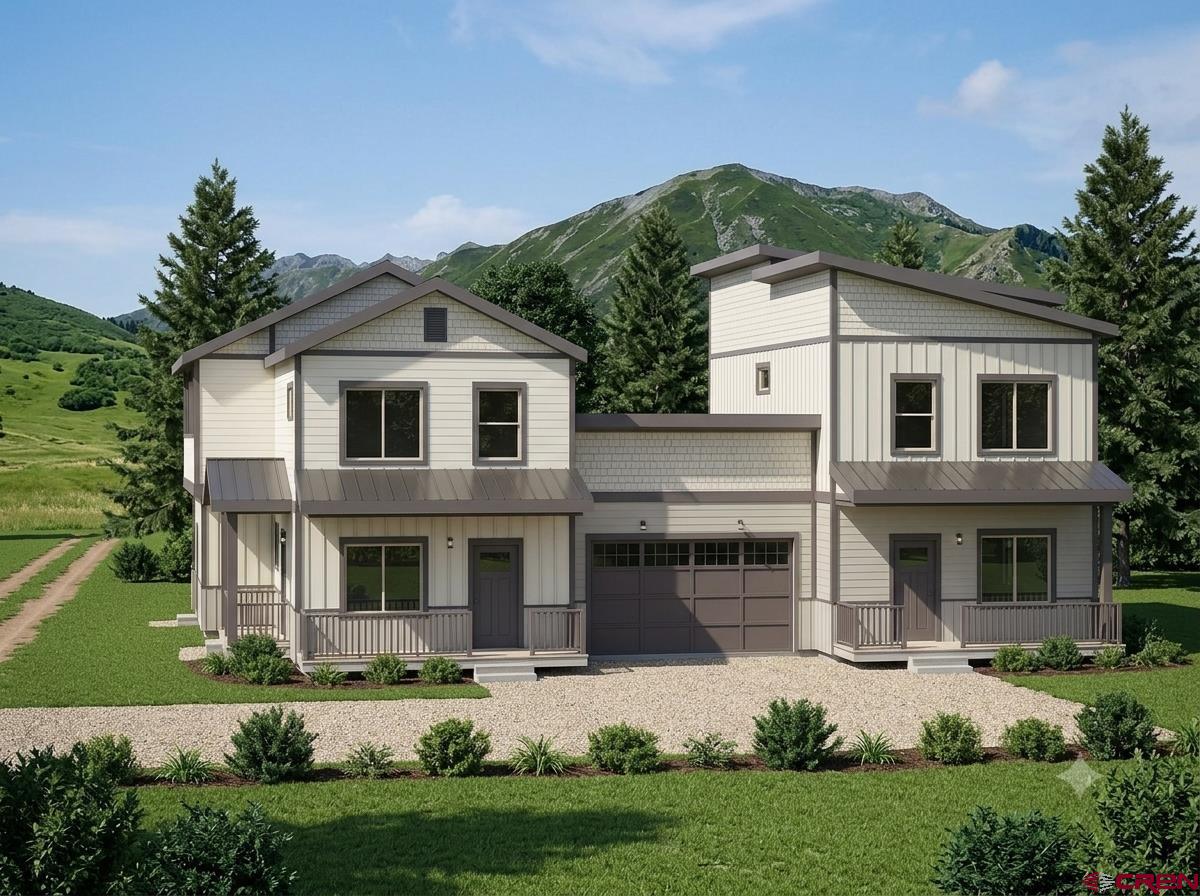
To be built ; Construction to begin July 2026, and completion expected fall 2026, 221 Escalante is a fee-simple townhome, you own the land beneath you, with no HOA and only the low annual CB South POA fees. This beautifully crafted 3-bedroom, 2.5-bath home offers clean mountain modern style with an upgraded flooring and cabinet package, thoughtful storage throughout, and a bonus room that serves equally well as a workout space, home office, or media room. An attached shed keeps all your gear organized and out of the way. The open main level is bright and welcoming, with a well-appointed kitchen, stainless steel appliances, and a living area that flows directly to a covered patio, ideal for grilling or morning coffee while taking in the mountain air. The primary suite is conveniently located on the main floor, complete with ensuite bath and generous walk-in closet. Upstairs, a private balcony frames stunning mountain views. A one-car attached garage rounds out the package. Situated directly across the street from the CB South community walking path and just a few blocks from the commercial district, daily life here is easy. East River fishing, tennis courts, and playgrounds are part of the neighborhood fabric, and the nearby RTA bus stop offers hourly service throughout the Gunnison Valley. Downtown Crested Butte is ten minutes away, and the resort at Mt Crested Butte is seventeen minutes away. Fee-simple ownership. Energy-efficient, quality construction. Thoughtfully built for mountain modern living. The photos shown are the renderings of the builder's approved plans.
Listed by LIV Sotheby's International Realty - CB

Kiley Flint
Real Estate Advisor
LIV Sotheby’s International Realty
401 Elk Avenue | PO Box 210
Crested Butte, CO 81224

Jaima Giles-Alsum
Real Estate Advisor
LIV Sotheby’s International Realty
401 Elk Avenue | PO Box 210
Crested Butte, CO 81224
Interior Features
- Bedrooms: 3
- Bathrooms: 3
- Size: 1800 Square Feet
- Appliances: Refrigerator, Washer, Dishwasher, Disposal, Dryer, Exhaust Fan, Microwave, Range/Oven
- Flooring: 3308
- Heating: Electric
- Interior Inclusions: Ceiling Fan(s), Garage Door Opener
- Zoning: Residential Single Family
Exterior Features
- Size: 0.17 Acres
- Exterior Inclusions: Deck, Balcony, Covered Porch, Landscaping
- Garage: Attached Garage
- Siding: Masonite
- Roof: Metal
Schools
- Elementary School: Crested Butte Community K-12
- Middle School: Crested Butte Community K-12
- High School: Crested Butte Community K-12

The data relating to real estate for sale on this web site comes in part from the Internet Data Exchange (IDX) program of Colorado Real Estate Network, Inc. (CREN), © Copyright 2025. All rights reserved. All data deemed reliable but not guaranteed and should be independently verified. This database record is provided subject to “limited license” rights. Duplication or reproduction is prohibited.
Real Estate listings held by companies other than Crested Butte Collection contain that Company's name.
Data last updated on: 2026-09-29 15:56:43