








15 Marcellina Lane, 116, Mt. Crested Butte, CO, 81225
MLS #837370
| $799,000
 3 Bedrooms
 3 Bathrooms
 1,087 Square Feet
 1-Car Garage
About 15 Marcellina Lane
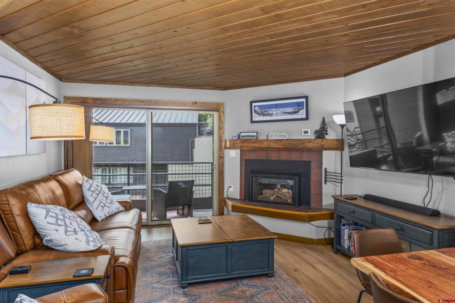
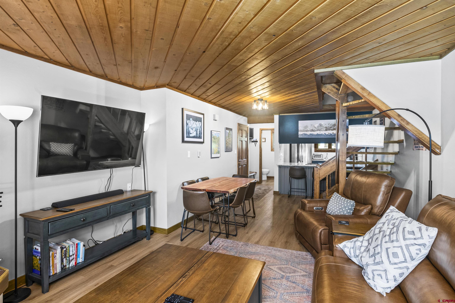
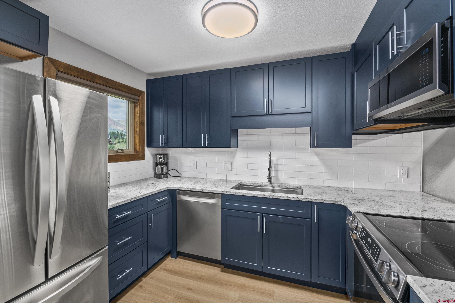
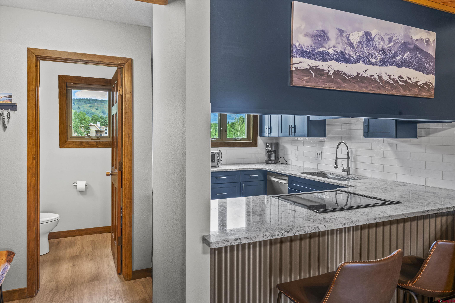
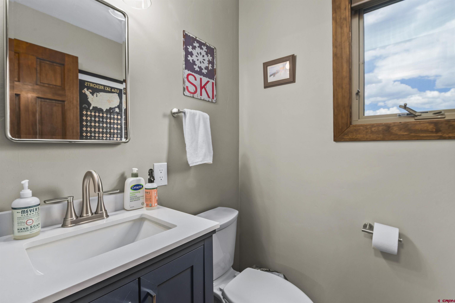
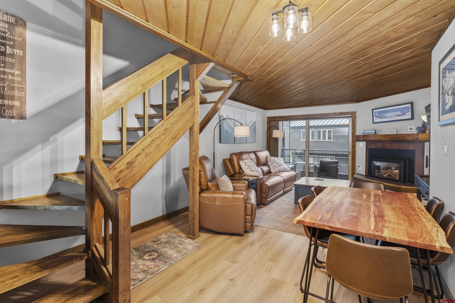
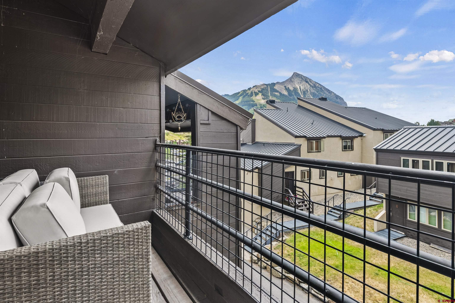
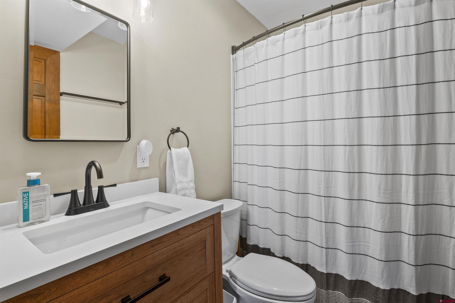
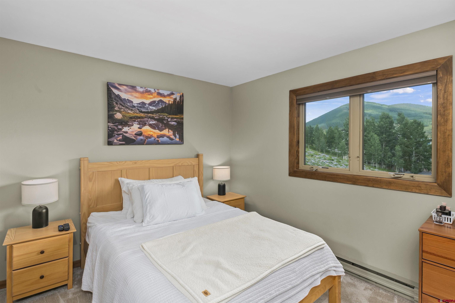
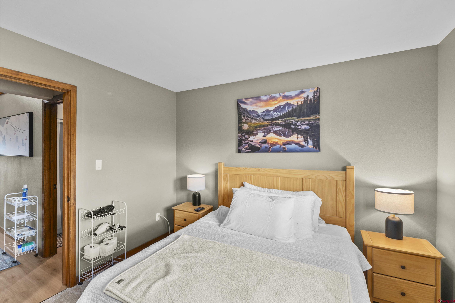
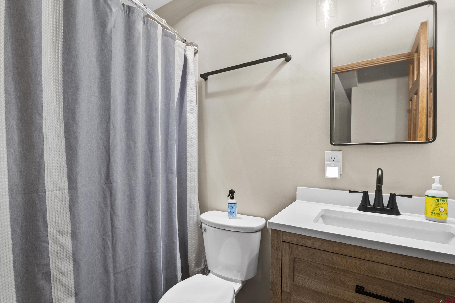
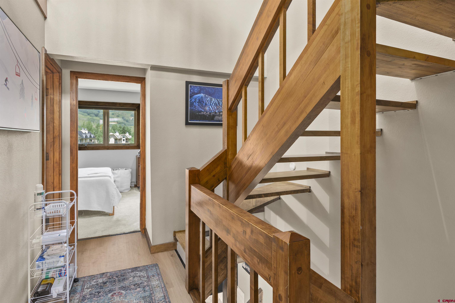
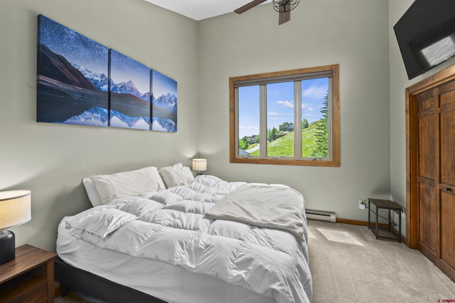
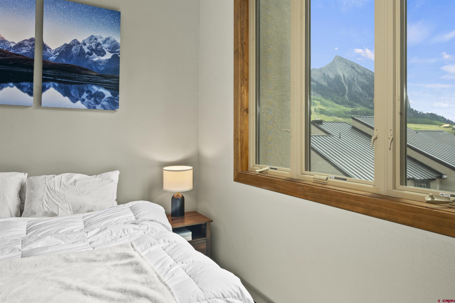
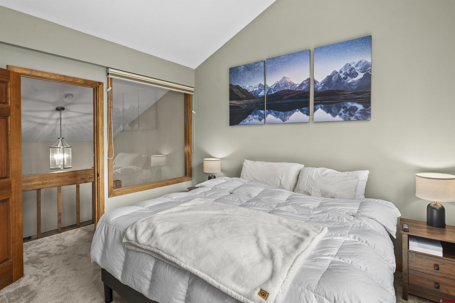
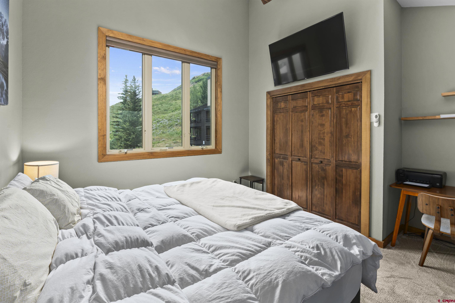
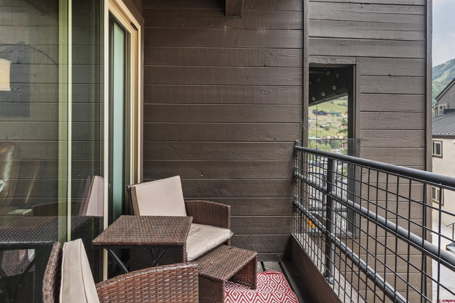
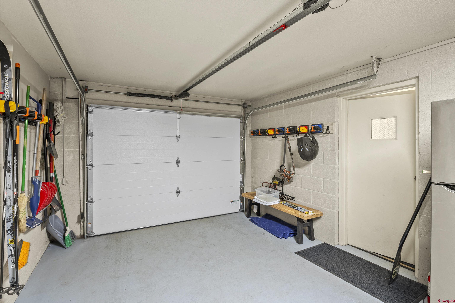
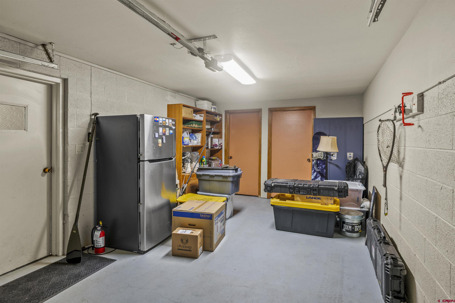
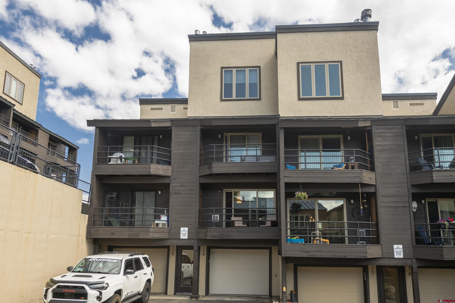
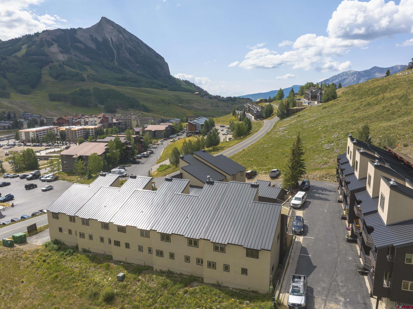
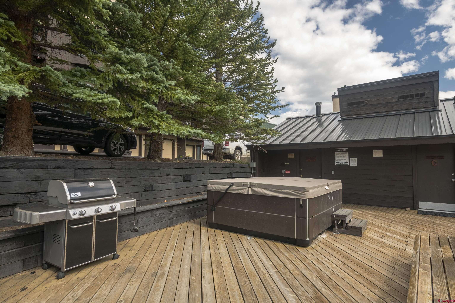
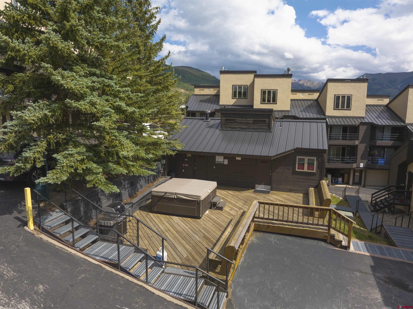
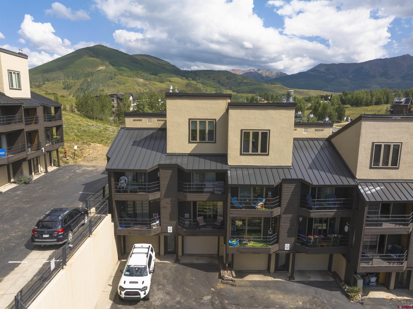
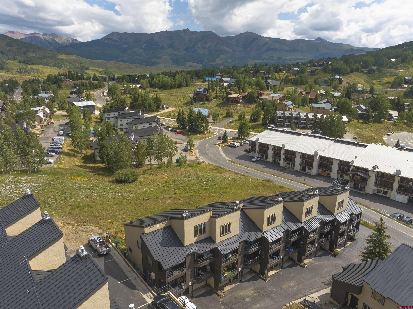
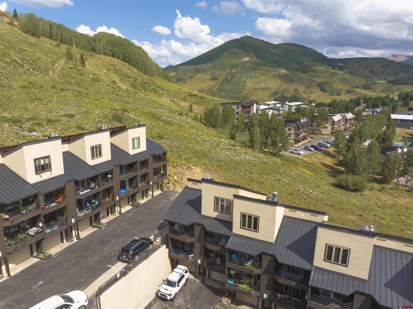
Experience effortless mountain living at 15 Marcellina Lane, Unit 116, in the highly sought-after Mountain Sunrise Condominiums. Just a short stroll from the base area of Crested Butte Mountain Resort, this beautifully renovated residence offers the perfect combination of modern style, comfort, and year-round convenience. Completely remodeled in 2025, this turnkey condo has been thoughtfully updated from top to bottom with fresh interior paint, new flooring throughout, a stunning new kitchen featuring updated cabinetry, countertops, and appliances, fully renovated bathrooms, contemporary lighting, new hardware, and custom window blinds. Every finish was carefully selected to create a bright, inviting space that's ready to enjoy from day one. The property also includes a private one-car garage, providing secure parking and ample storage for all of your mountain gear. For added convenience, the free Mountain Express bus stop is located right next to the parking lot, making it easy to access the ski resort, downtown Crested Butte, and everything in between without ever getting in your car. After a day on the slopes, trails, or exploring the valley, unwind in the community hot tub, one of the many amenities that make Mountain Sunrise a favorite among owners and visitors alike. Whether you're skiing world-class terrain in the winter, mountain biking and hiking in the summer, or enjoying the restaurants, shops, and year-round events at the resort base area, this exceptional location places the very best of Crested Butte just moments from your door. Perfect as a full-time residence, vacation retreat, or investment property, this move-in-ready condo delivers an exceptional opportunity to own a beautifully updated home in one of Crested Butte's most desirable locations.
Listed by Signature Properties Ebner & Associates, LLC

Kiley Flint
Real Estate Advisor
LIV Sotheby’s International Realty
401 Elk Avenue | PO Box 210
Crested Butte, CO 81224

Jaima Giles-Alsum
Real Estate Advisor
LIV Sotheby’s International Realty
401 Elk Avenue | PO Box 210
Crested Butte, CO 81224
Interior Features
- Bedrooms: 3
- Bathrooms: 3
- Size: 1087 Square Feet
- Appliances: Refrigerator, Washer, Dishwasher, Dryer, Microwave, Range/Oven
- Flooring: Laminate
- Heating: Electric
- Interior Inclusions: Window Coverings, Vaulted Ceiling, Granite Counters
- Zoning: Residential Single Family
Exterior Features
- Exterior Inclusions: Balcony, Hot Tub, Landscaping
- Garage: Attached Garage
- Siding: Wood
- Roof: Metal
Schools
- Elementary School: Crested Butte Community K-12
- Middle School: Crested Butte Community K-12
- High School: Crested Butte Community K-12

The data relating to real estate for sale on this web site comes in part from the Internet Data Exchange (IDX) program of Colorado Real Estate Network, Inc. (CREN), © Copyright 2025. All rights reserved. All data deemed reliable but not guaranteed and should be independently verified. This database record is provided subject to “limited license” rights. Duplication or reproduction is prohibited.
Real Estate listings held by companies other than Crested Butte Collection contain that Company's name.
Data last updated on: 2026-07-26 18:04:59