

714 N 11th Street, A and B, Gunnison City, CO, 81230
MLS #837620
| Sold for $1,150,000
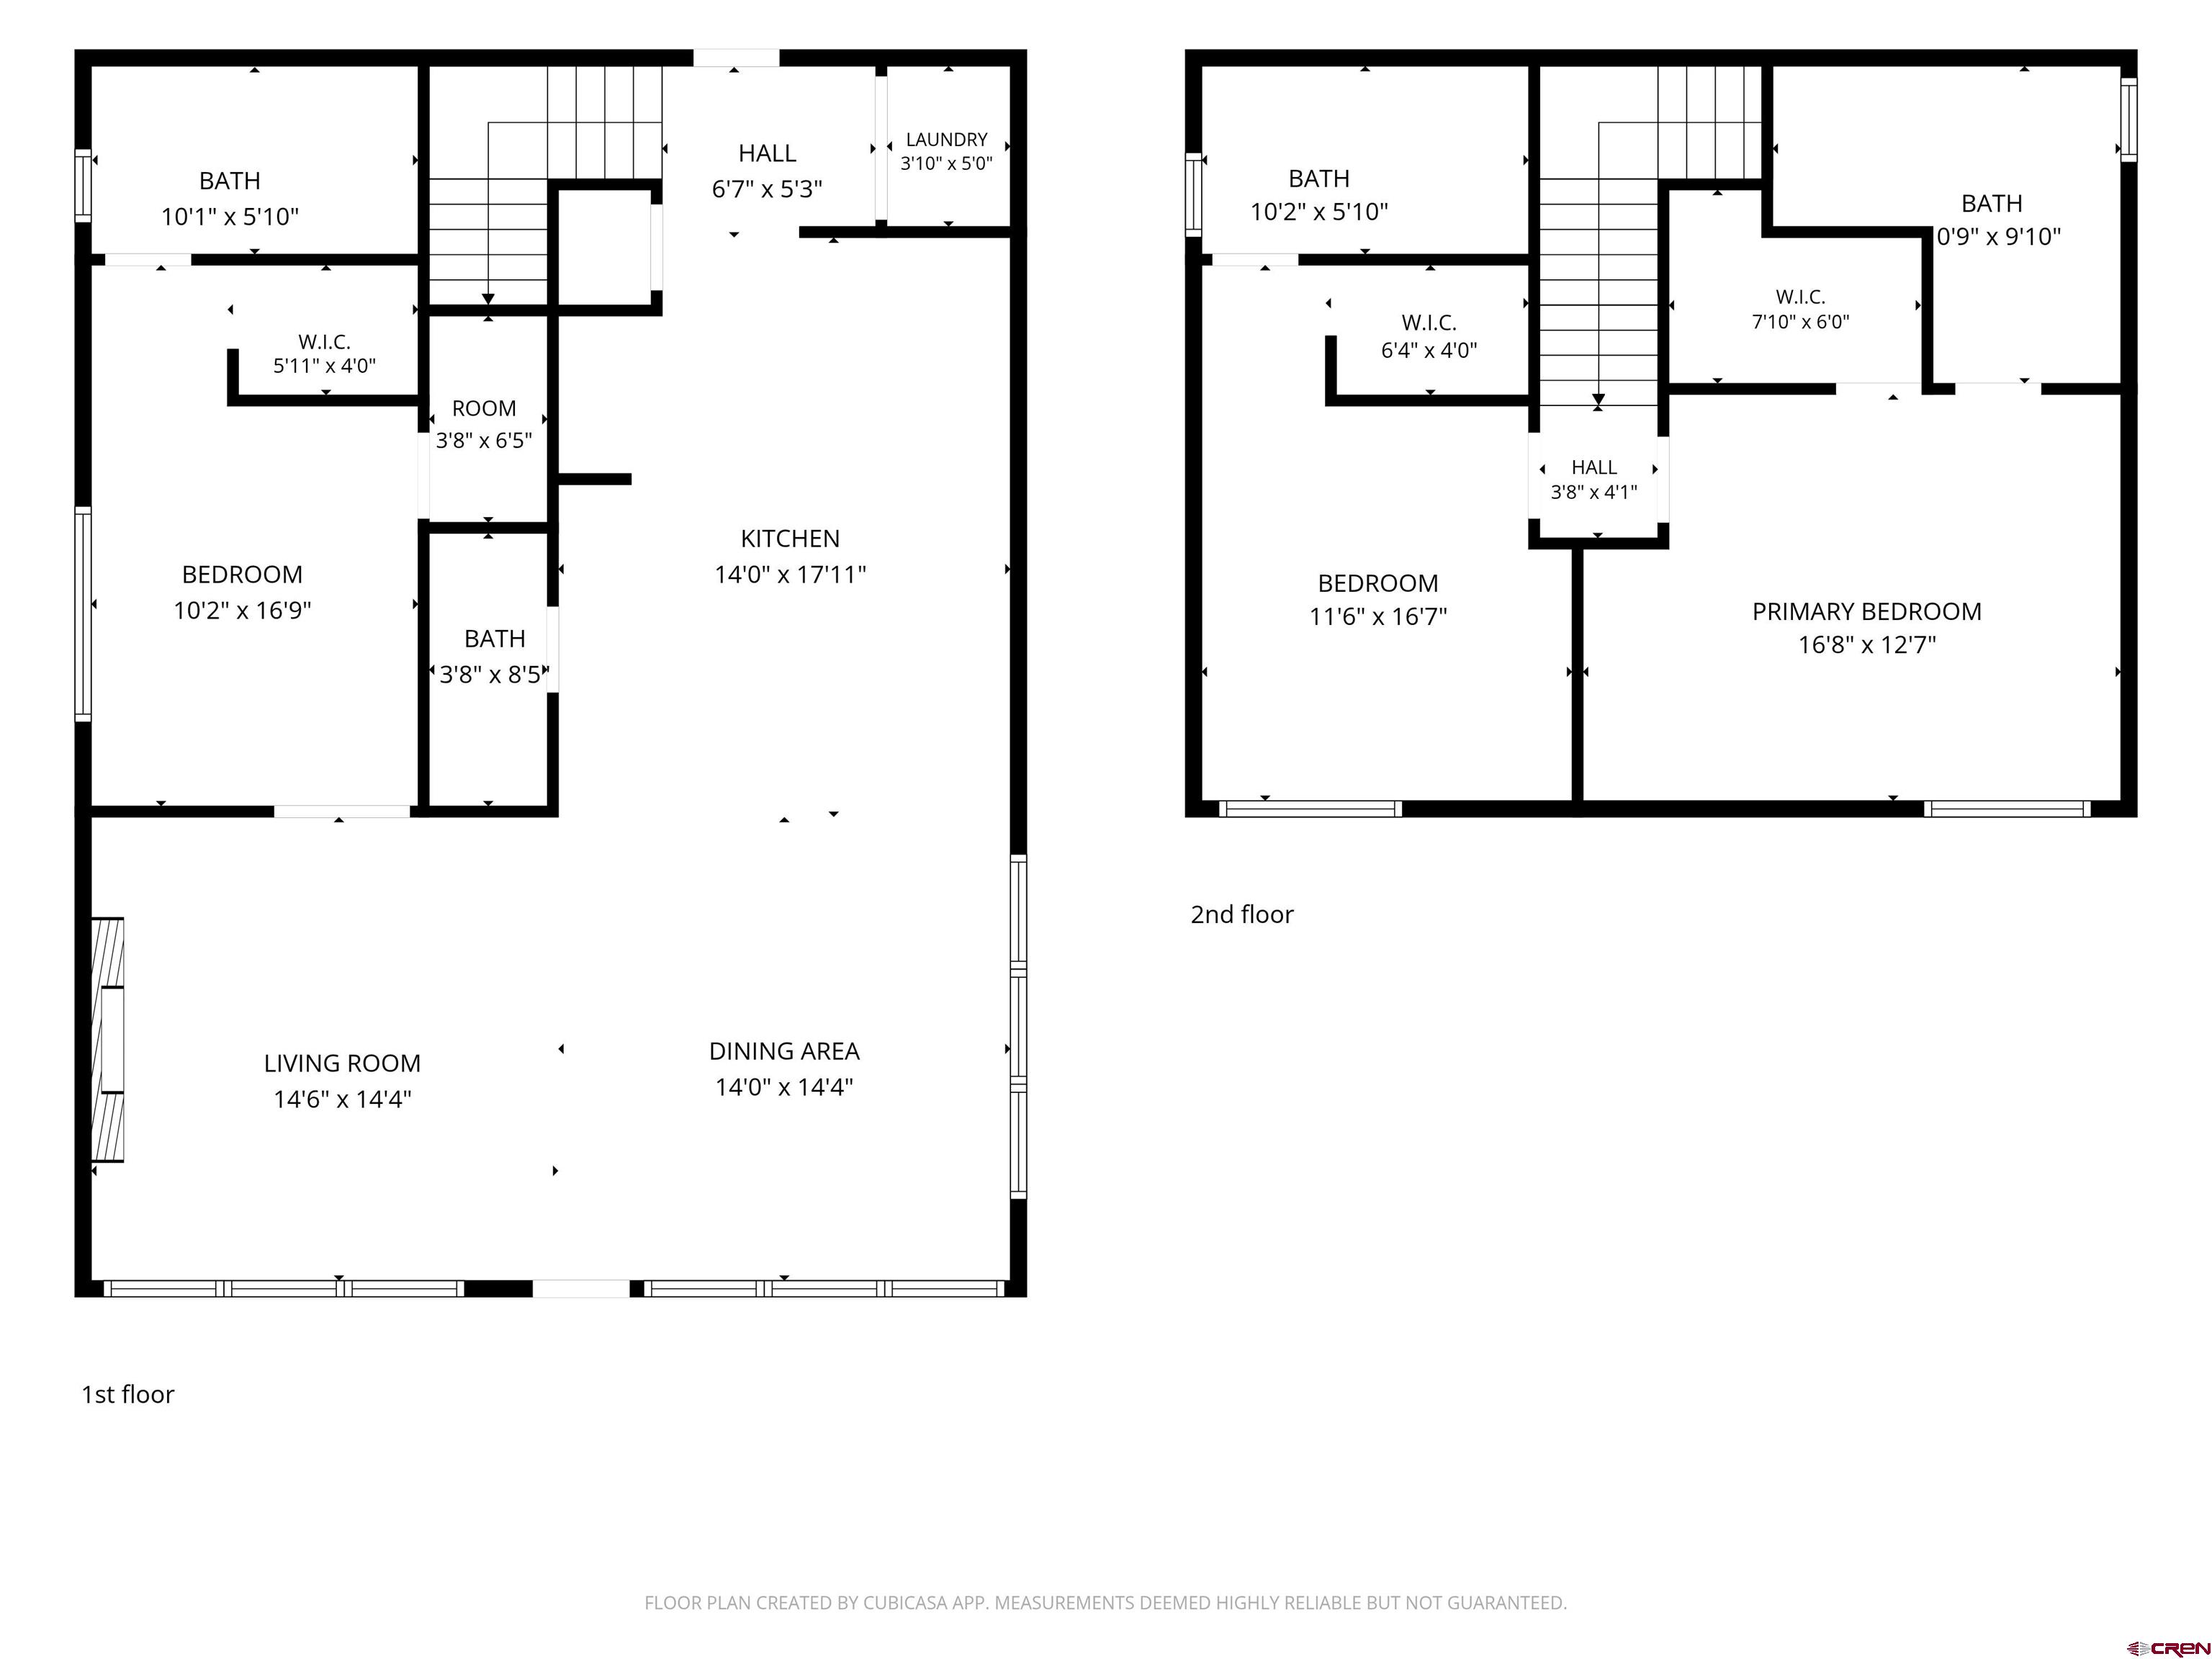
 5 Bedrooms
 5 Bathrooms
 2,640 Square Feet
 0.14 Acres
 2-Car Garage
About 714 N 11th Street
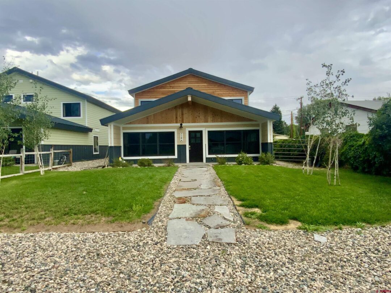
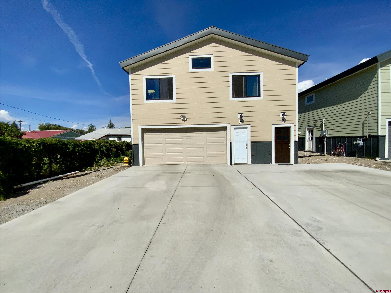
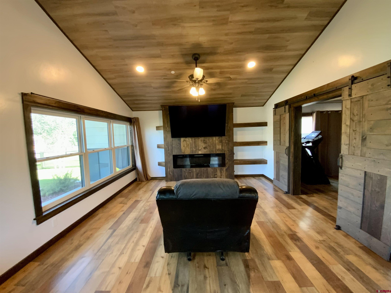
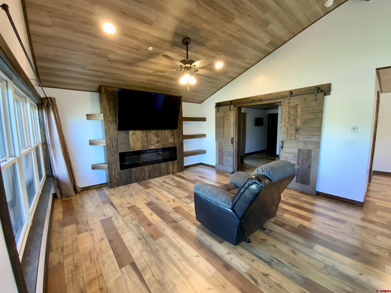
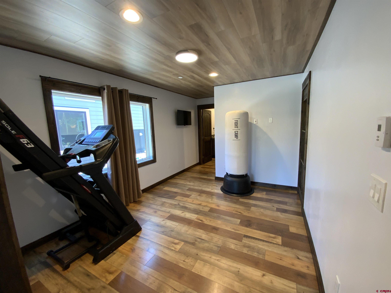
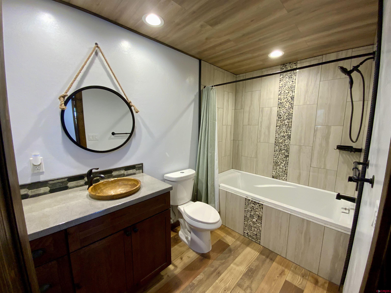
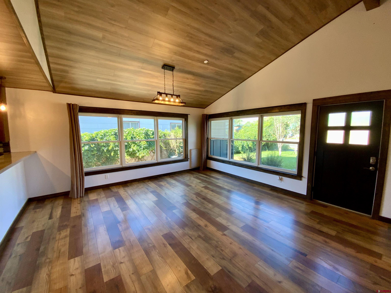
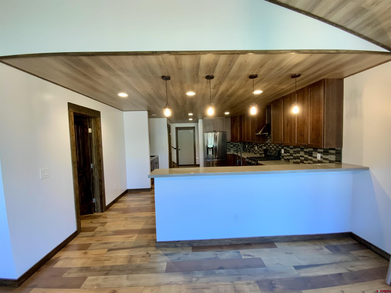
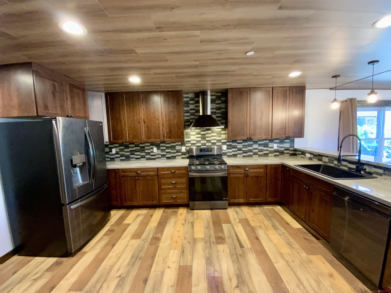
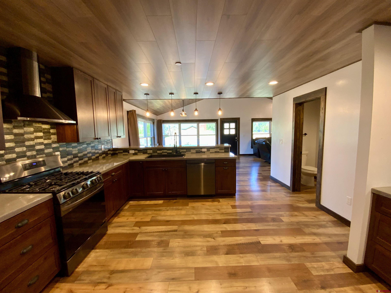
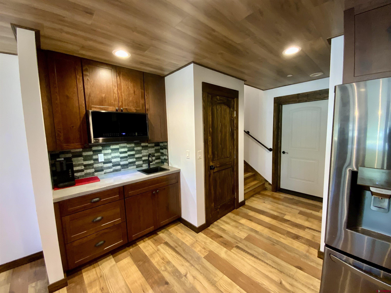
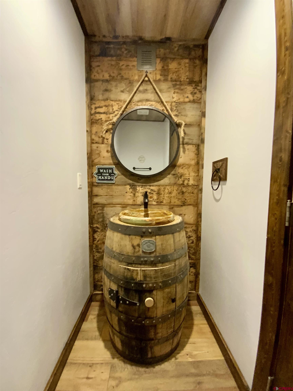
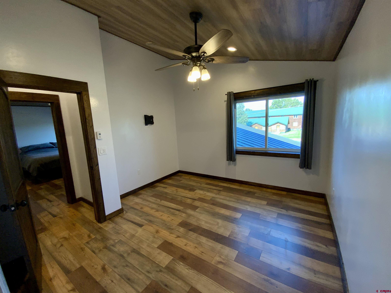
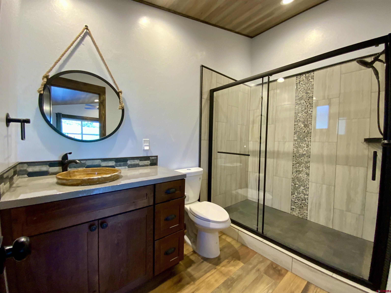
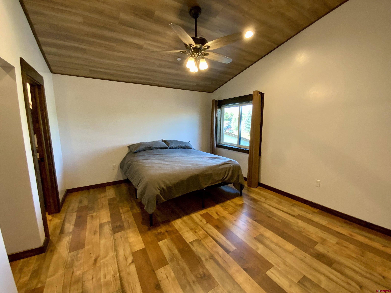
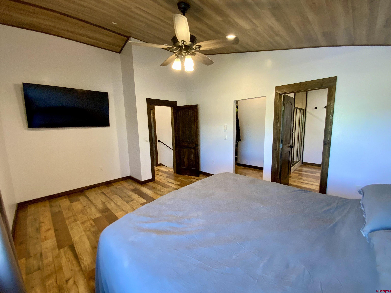
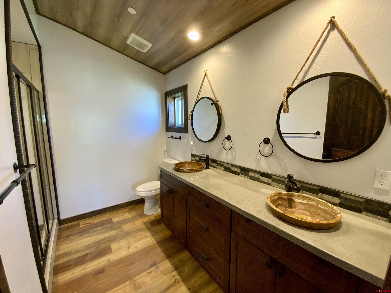
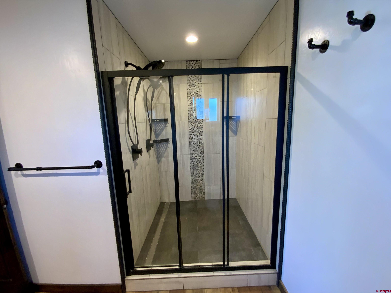
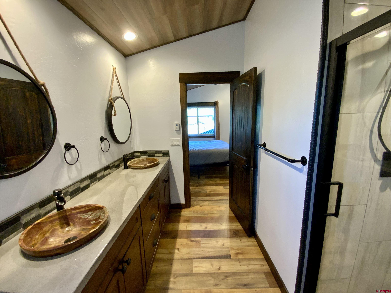
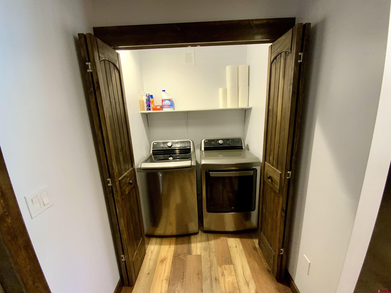
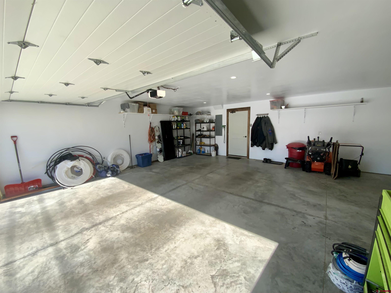
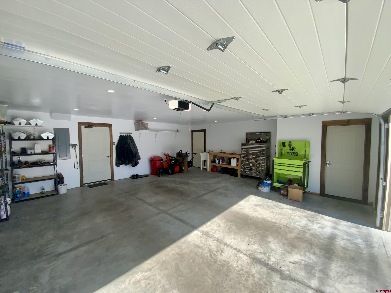
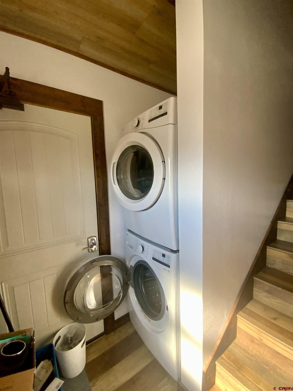
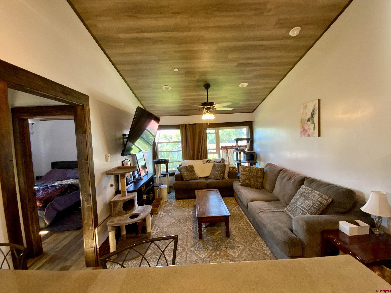
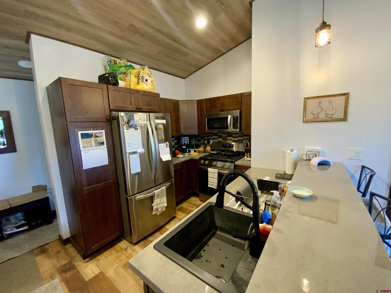
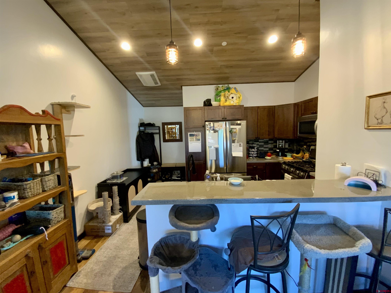
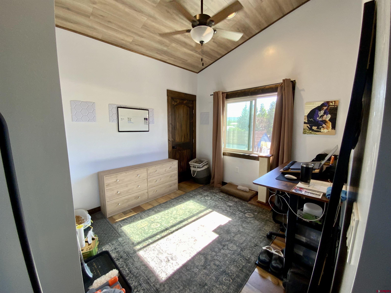
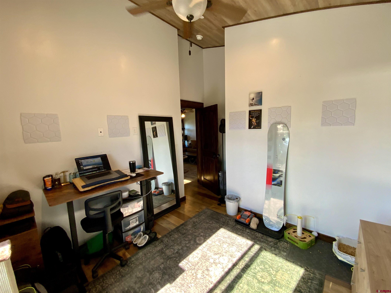
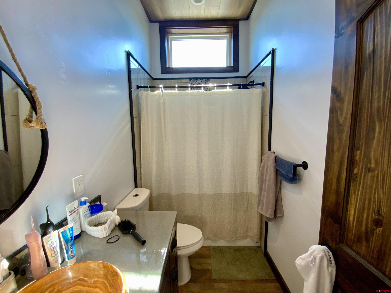
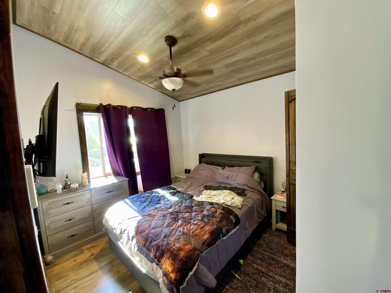
Welcome to 714 N. 11th Street in Gunnison, Colorado! A newly built, energy-efficient home offering exceptional flexibility, quality craftsmanship, and an unbeatable location. Situated directly across from the Gunnison Community Schools, including Gunnison Elementary, Gunnison Middle School, Gunnison High School, and the nearby Gunnison Preschool. This property is perfectly positioned for convenience while being just minutes from the Gunnison-Crested Butte Regional Airport and only 30 minutes from world-class skiing at Crested Butte Mountain Resort. The main residence features over 1,900 plus square feet of thoughtfully designed living space with three bedrooms, three bathrooms, and one half bath. The open-concept floor plan creates an inviting atmosphere, highlighted by a beautifully appointed kitchen with a tile backsplash, coffee bar complete with its own sink, and generous space for entertaining family and friends. Rustic Barnwood accents throughout the home add warmth and character, including a one-of-a-kind custom sink in the main-level half bath. The first floor also offers a convenient bedroom, half bath, and laundry area, providing excellent accessibility and functionality. A spacious 600-square-foot attached garage offers plenty of room for vehicles, outdoor gear, and additional storage. Adding tremendous value is the attached 720-square-foot accessory dwelling unit (ADU) above the garage, complete with two bedrooms, one full bathroom, a full kitchen, and its own full-size laundry. Whether used as a guest house, long-term rental, or private space for extended family, the ADU provides endless possibilities for additional income or multi-generational living. Combining modern energy efficiency, unique custom finishes, and an outstanding in-town location, 714 N. 11th Street is a rare opportunity to own a versatile property designed for today’s lifestyle in the heart of Gunnison.
Listed by The Clarke Agency | Sold by Coldwell Banker Mountain Properties

Kiley Flint
Real Estate Advisor
LIV Sotheby’s International Realty
401 Elk Avenue | PO Box 210
Crested Butte, CO 81224

Jaima Giles-Alsum
Real Estate Advisor
LIV Sotheby’s International Realty
401 Elk Avenue | PO Box 210
Crested Butte, CO 81224
Interior Features
- Bedrooms: 5
- Bathrooms: 5
- Size: 2640 Square Feet
- Appliances: Refrigerator, Washer, Dishwasher, Dryer, Microwave, Range/Oven
- Flooring: Stained/Stamped Concrete, Tile, Carpet-Partial
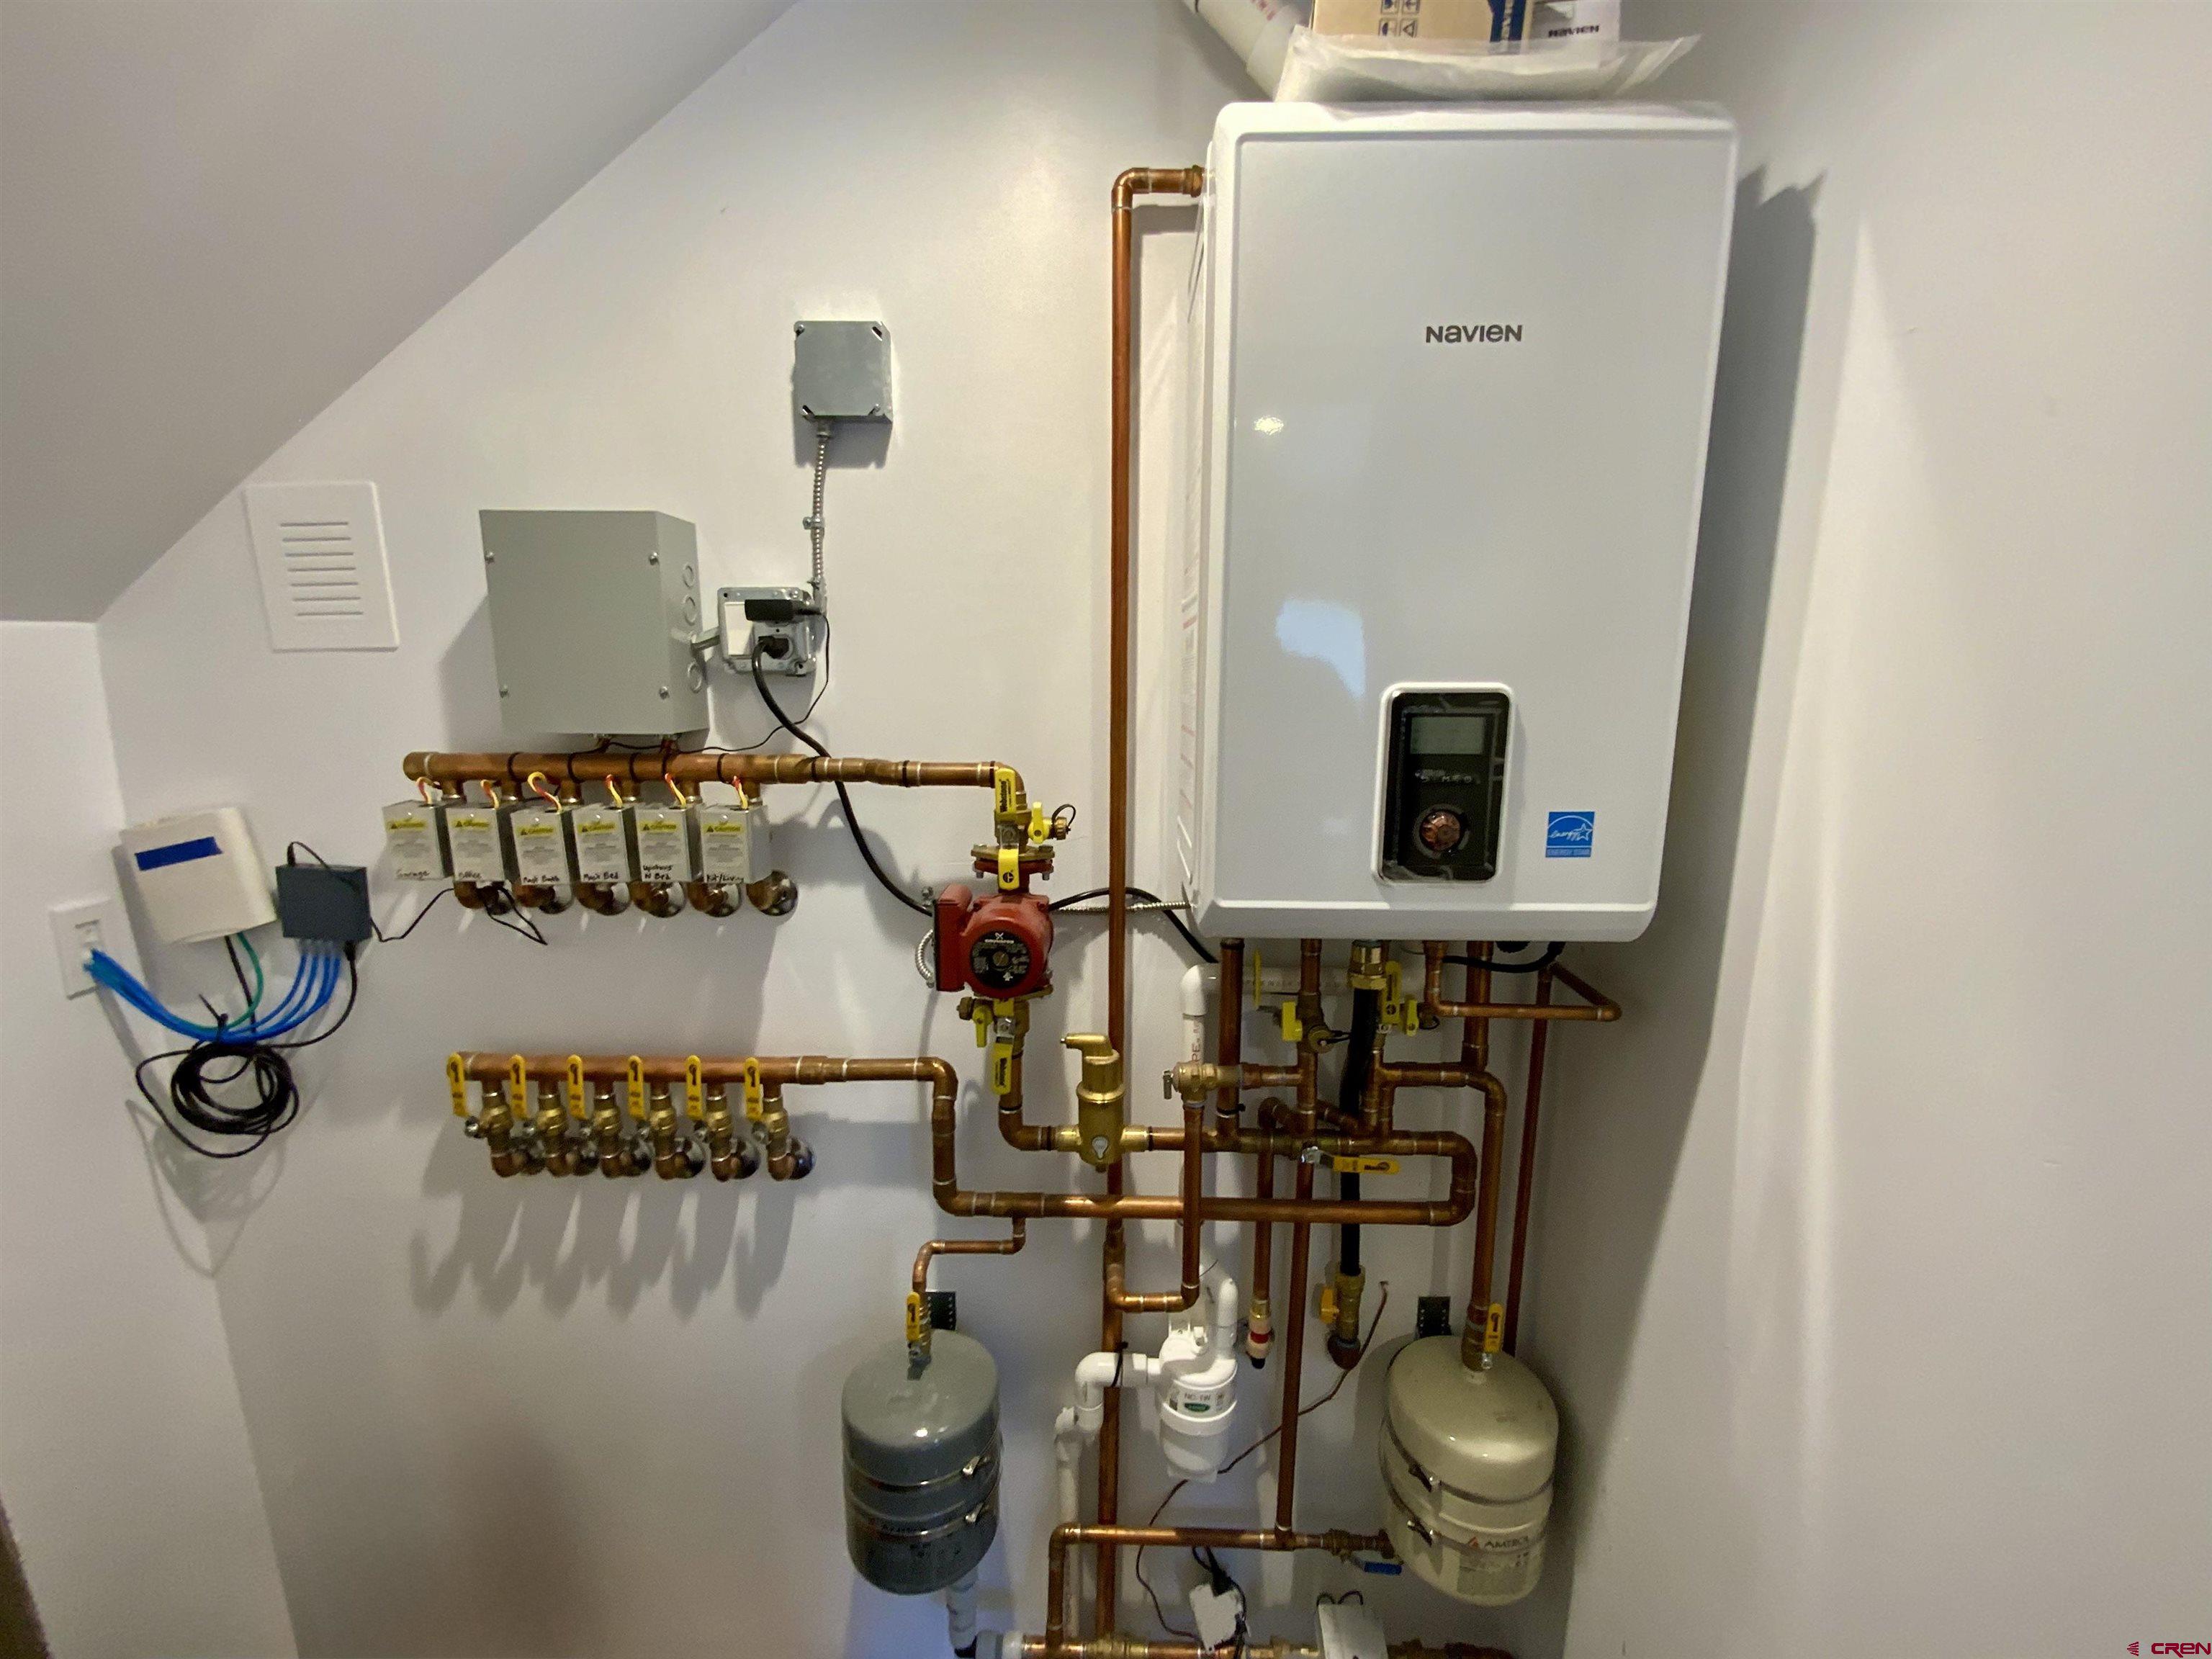
- Heating: Natural Gas
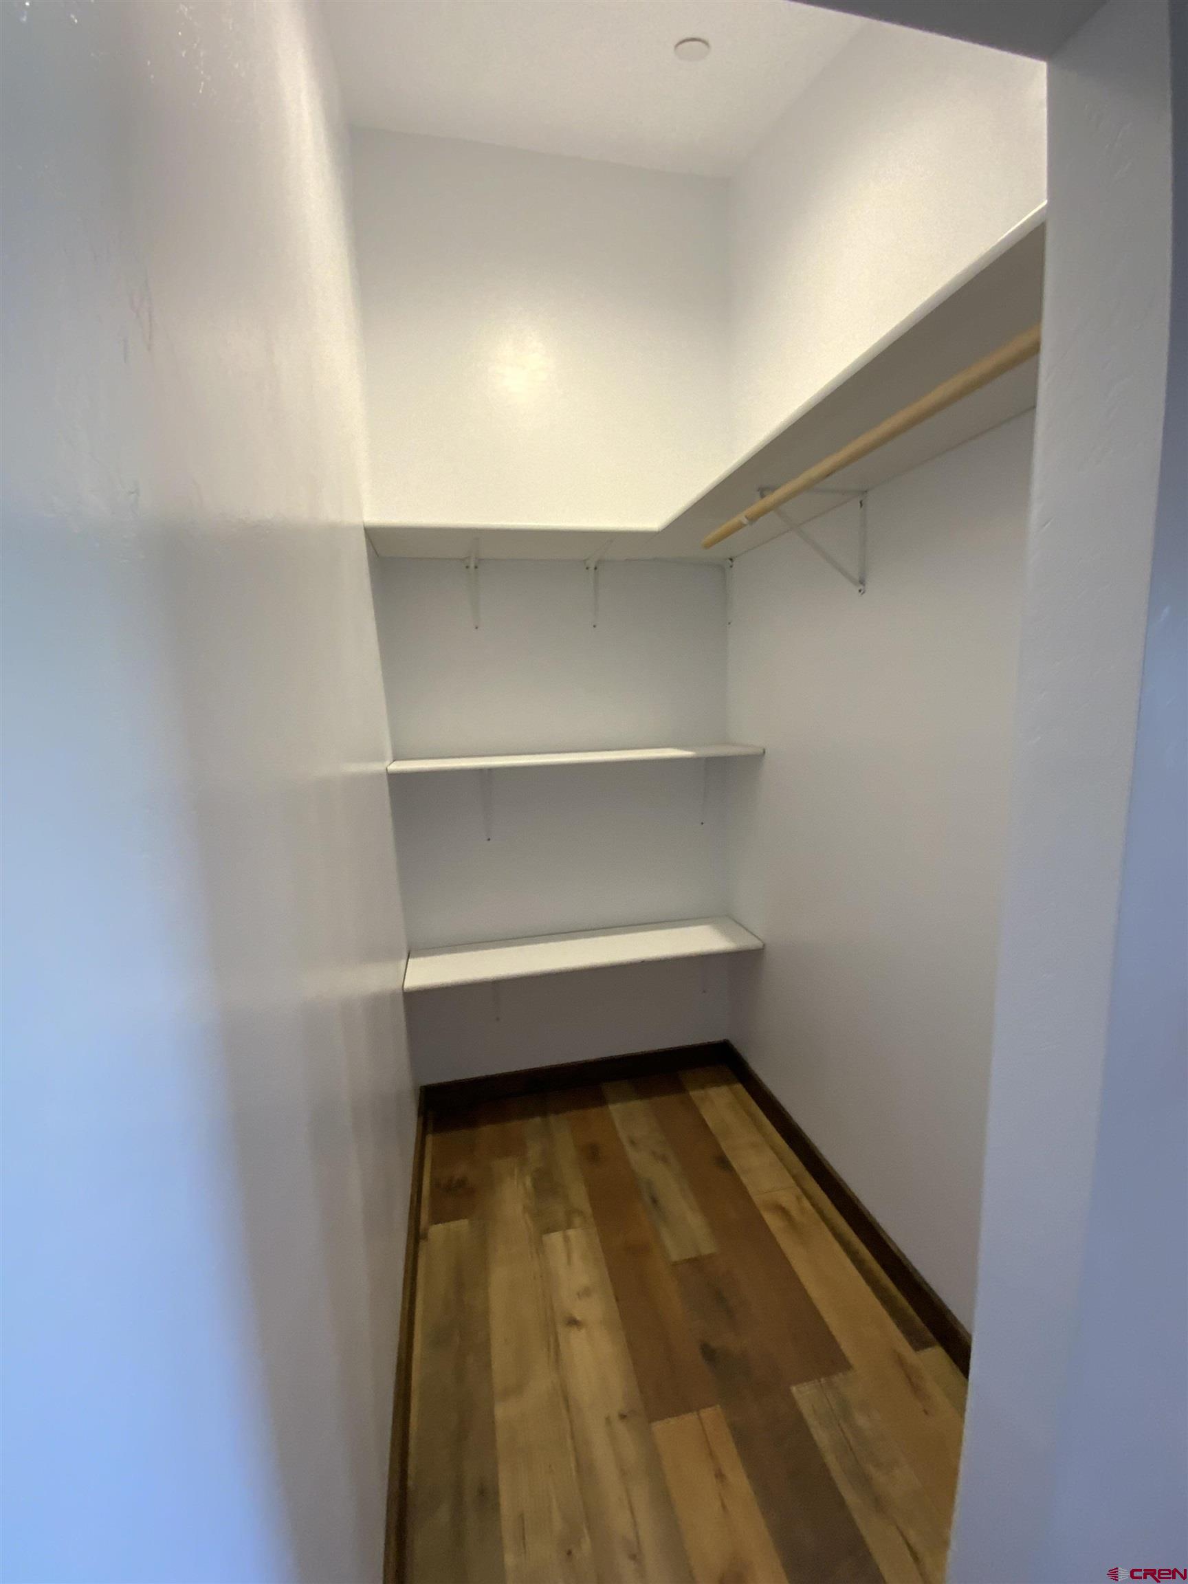
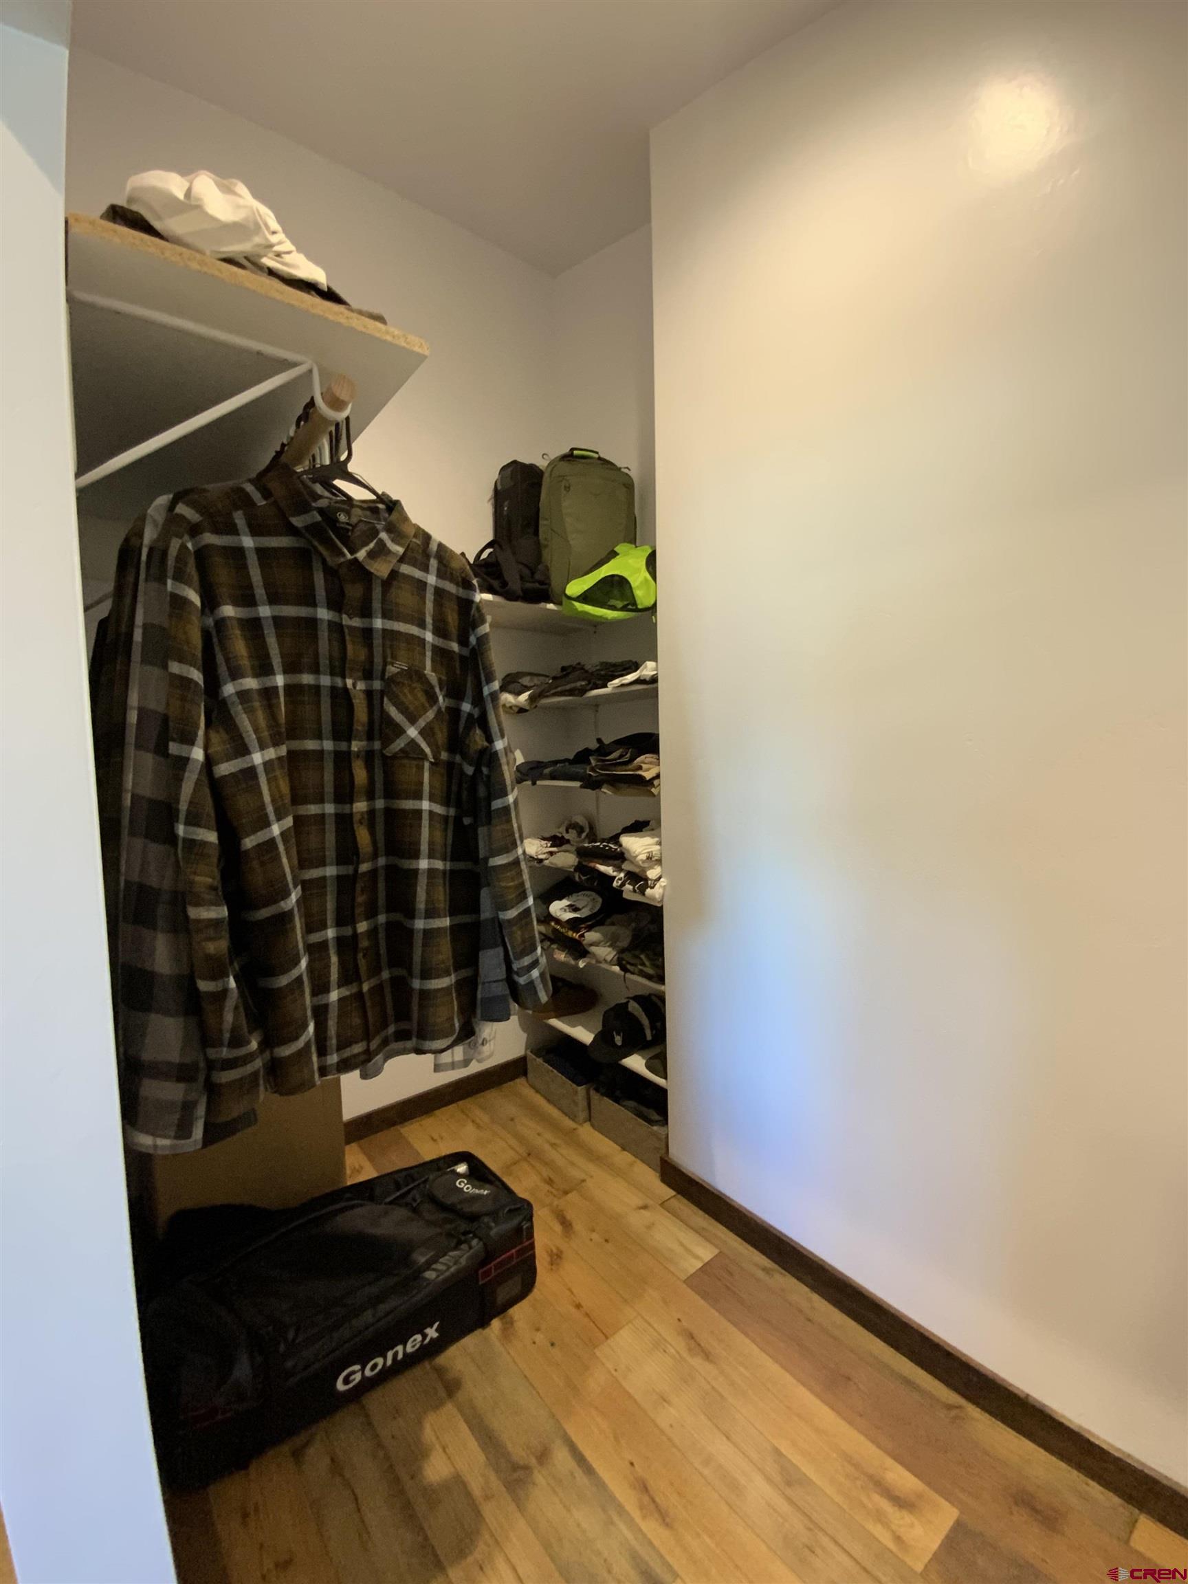
- Interior Inclusions: Cathedral Ceiling, Ceiling Fan(s), W/D Hookup, Vaulted Ceiling, Walk In Closet, Garage Door Opener
- Zoning: Residential Single Family
Exterior Features
- Size: 0.14 Acres
- Exterior Inclusions: Landscaping, Patio
- Garage: Attached Garage
- Siding: Other
- Roof: Metal
Schools
- Elementary School: Gunnison 1-5
- Middle School: Gunnison 6-8
- High School: Gunnison 9-12

The data relating to real estate for sale on this web site comes in part from the Internet Data Exchange (IDX) program of Colorado Real Estate Network, Inc. (CREN), © Copyright 2025. All rights reserved. All data deemed reliable but not guaranteed and should be independently verified. This database record is provided subject to “limited license” rights. Duplication or reproduction is prohibited.
Real Estate listings held by companies other than Crested Butte Collection contain that Company's name.
Data last updated on: 2026-09-18 17:48:55