

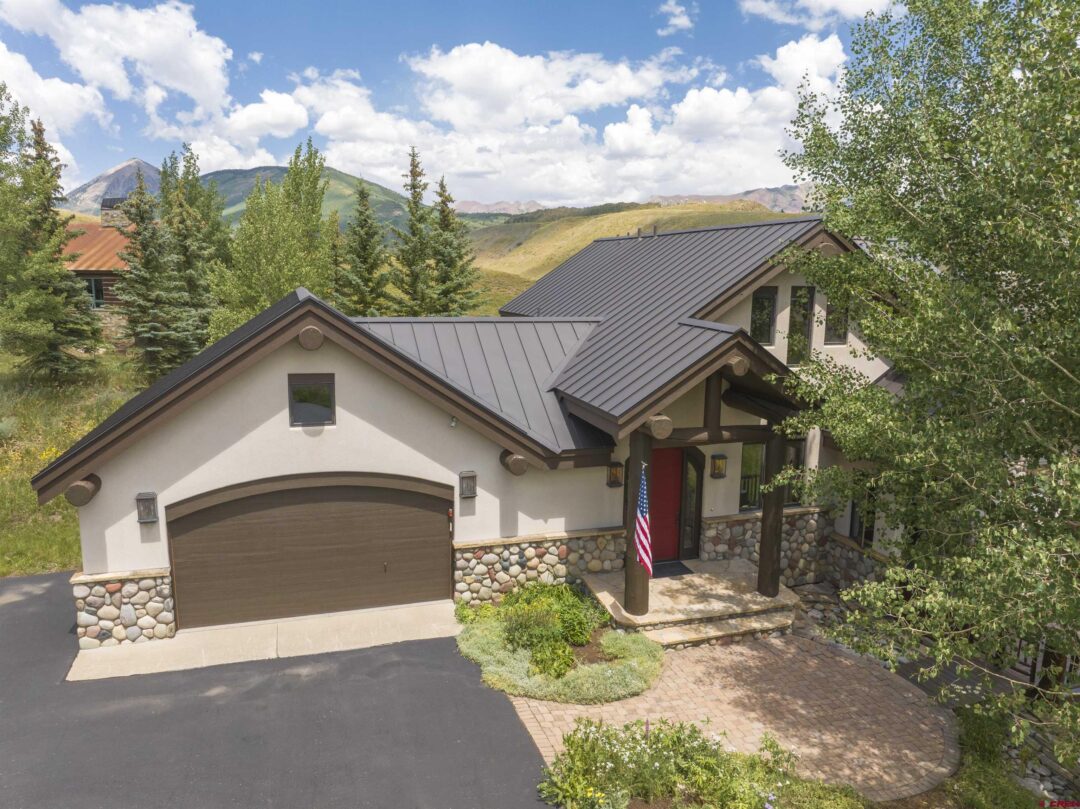


3 Glacier Lily Way, Crested Butte Rural, CO, 81224
MLS #837923
| $3,850,000
 3 Bedrooms
 5 Bathrooms
 3,731 Square Feet
 1.2 Acres
 2-Car Garage
About 3 Glacier Lily Way
Set in the desirable Glacier Lily subdivision, this meticulously maintained 3-bedroom, 4.5 bathroom home pairs refined interiors with iconic, irreplaceable views of the north valley including Mt. Crested Butte, Gothic, Mt. Emmons, the West Elks and Whetstone. Built by Hargrove Construction in 1996, this home is ideally located between the town of Crested Butte and Crested Butte Mountain Resort. Situated on a private lot with mature trees, the manicured lawn and flowerbeds are professionally maintained. The stucco and stone contribute to a low-maintainance, attractive exterior complete with a standing seam metal roof replaced in 2024. The main level is anchored by the vaulted living area complete with a stone fireplace and large deck for entertaining and enjoying the spectacular views of Mt. Crested Butte and down valley. The spacious kitchen features new appliances, an oversized island and walk-in pantry. The open floor plan and generous windows on the level allow for ample natural all year. There is a heated two-car garage connecting to this level through a sizable mudroom with built-in storage and laundry. The lower level features two spacious guest suites, and a comfortable stone patio, along with a large common room with another full bathroom, wet bar and media wall. The primary suite is secluded on the second story and enjoys the same natural light and panoramic views found throughout the residence. This suite is equally impressive, featuring a bright bathroom with two vanities, a jetted soaking tub and spacious walk-in closet. Additionally, there is a private office located on the second story with relaxing finishes including bookshelves and a built-in desk. #3 Glacier Lily is offered fully furnished and blends craftsmanship, exceptional condition, and a coveted setting into one of the strongest opportunities to experience Crested Butte living.
Listed by Bluebird Real Estate, LLC

Kiley Flint
Real Estate Advisor
LIV Sotheby’s International Realty
401 Elk Avenue | PO Box 210
Crested Butte, CO 81224

Jaima Giles-Alsum
Real Estate Advisor
LIV Sotheby’s International Realty
401 Elk Avenue | PO Box 210
Crested Butte, CO 81224
Interior Features
- Bedrooms: 3
- Bathrooms: 5
- Size: 3731 Square Feet
- Appliances: Range Top, Refrigerator, Washer, Oven-Convection, Oven-Wall, Indoor Grill, Freezer, Dishwasher, Disposal, Double Oven, Dryer, Exhaust Fan, Microwave, Other, Range/Oven
- Flooring: Tile, Carpet-Partial
- Heating: Natural Gas
- Interior Inclusions: Window Coverings, Wired/Cable TV, All Furnishings, Cathedral Ceiling, Ceiling Fan(s), W/D Hookup, Sound System, Wet Bar, Vaulted Ceiling, Granite Counters, Guest Quarters, Jetted Tub, Pantry, Security System, Walk In Closet, Garage Door Opener, Mud Room, NONE, Heated Garage
- Zoning: Residential Single Family
Exterior Features
- Size: 1.2 Acres
- Exterior Inclusions: Deck, Balcony, Landscaping, Lawn Sprinklers
- Garage: Attached Garage
- Siding: Stucco, Stone
- Roof: Metal
Schools
- Elementary School: Crested Butte Community K-12
- Middle School: Crested Butte Community K-12
- High School: Crested Butte Community K-12

The data relating to real estate for sale on this web site comes in part from the Internet Data Exchange (IDX) program of Colorado Real Estate Network, Inc. (CREN), © Copyright 2025. All rights reserved. All data deemed reliable but not guaranteed and should be independently verified. This database record is provided subject to “limited license” rights. Duplication or reproduction is prohibited.
Real Estate listings held by companies other than Crested Butte Collection contain that Company's name.
Data last updated on: 2026-09-18 19:25:24