

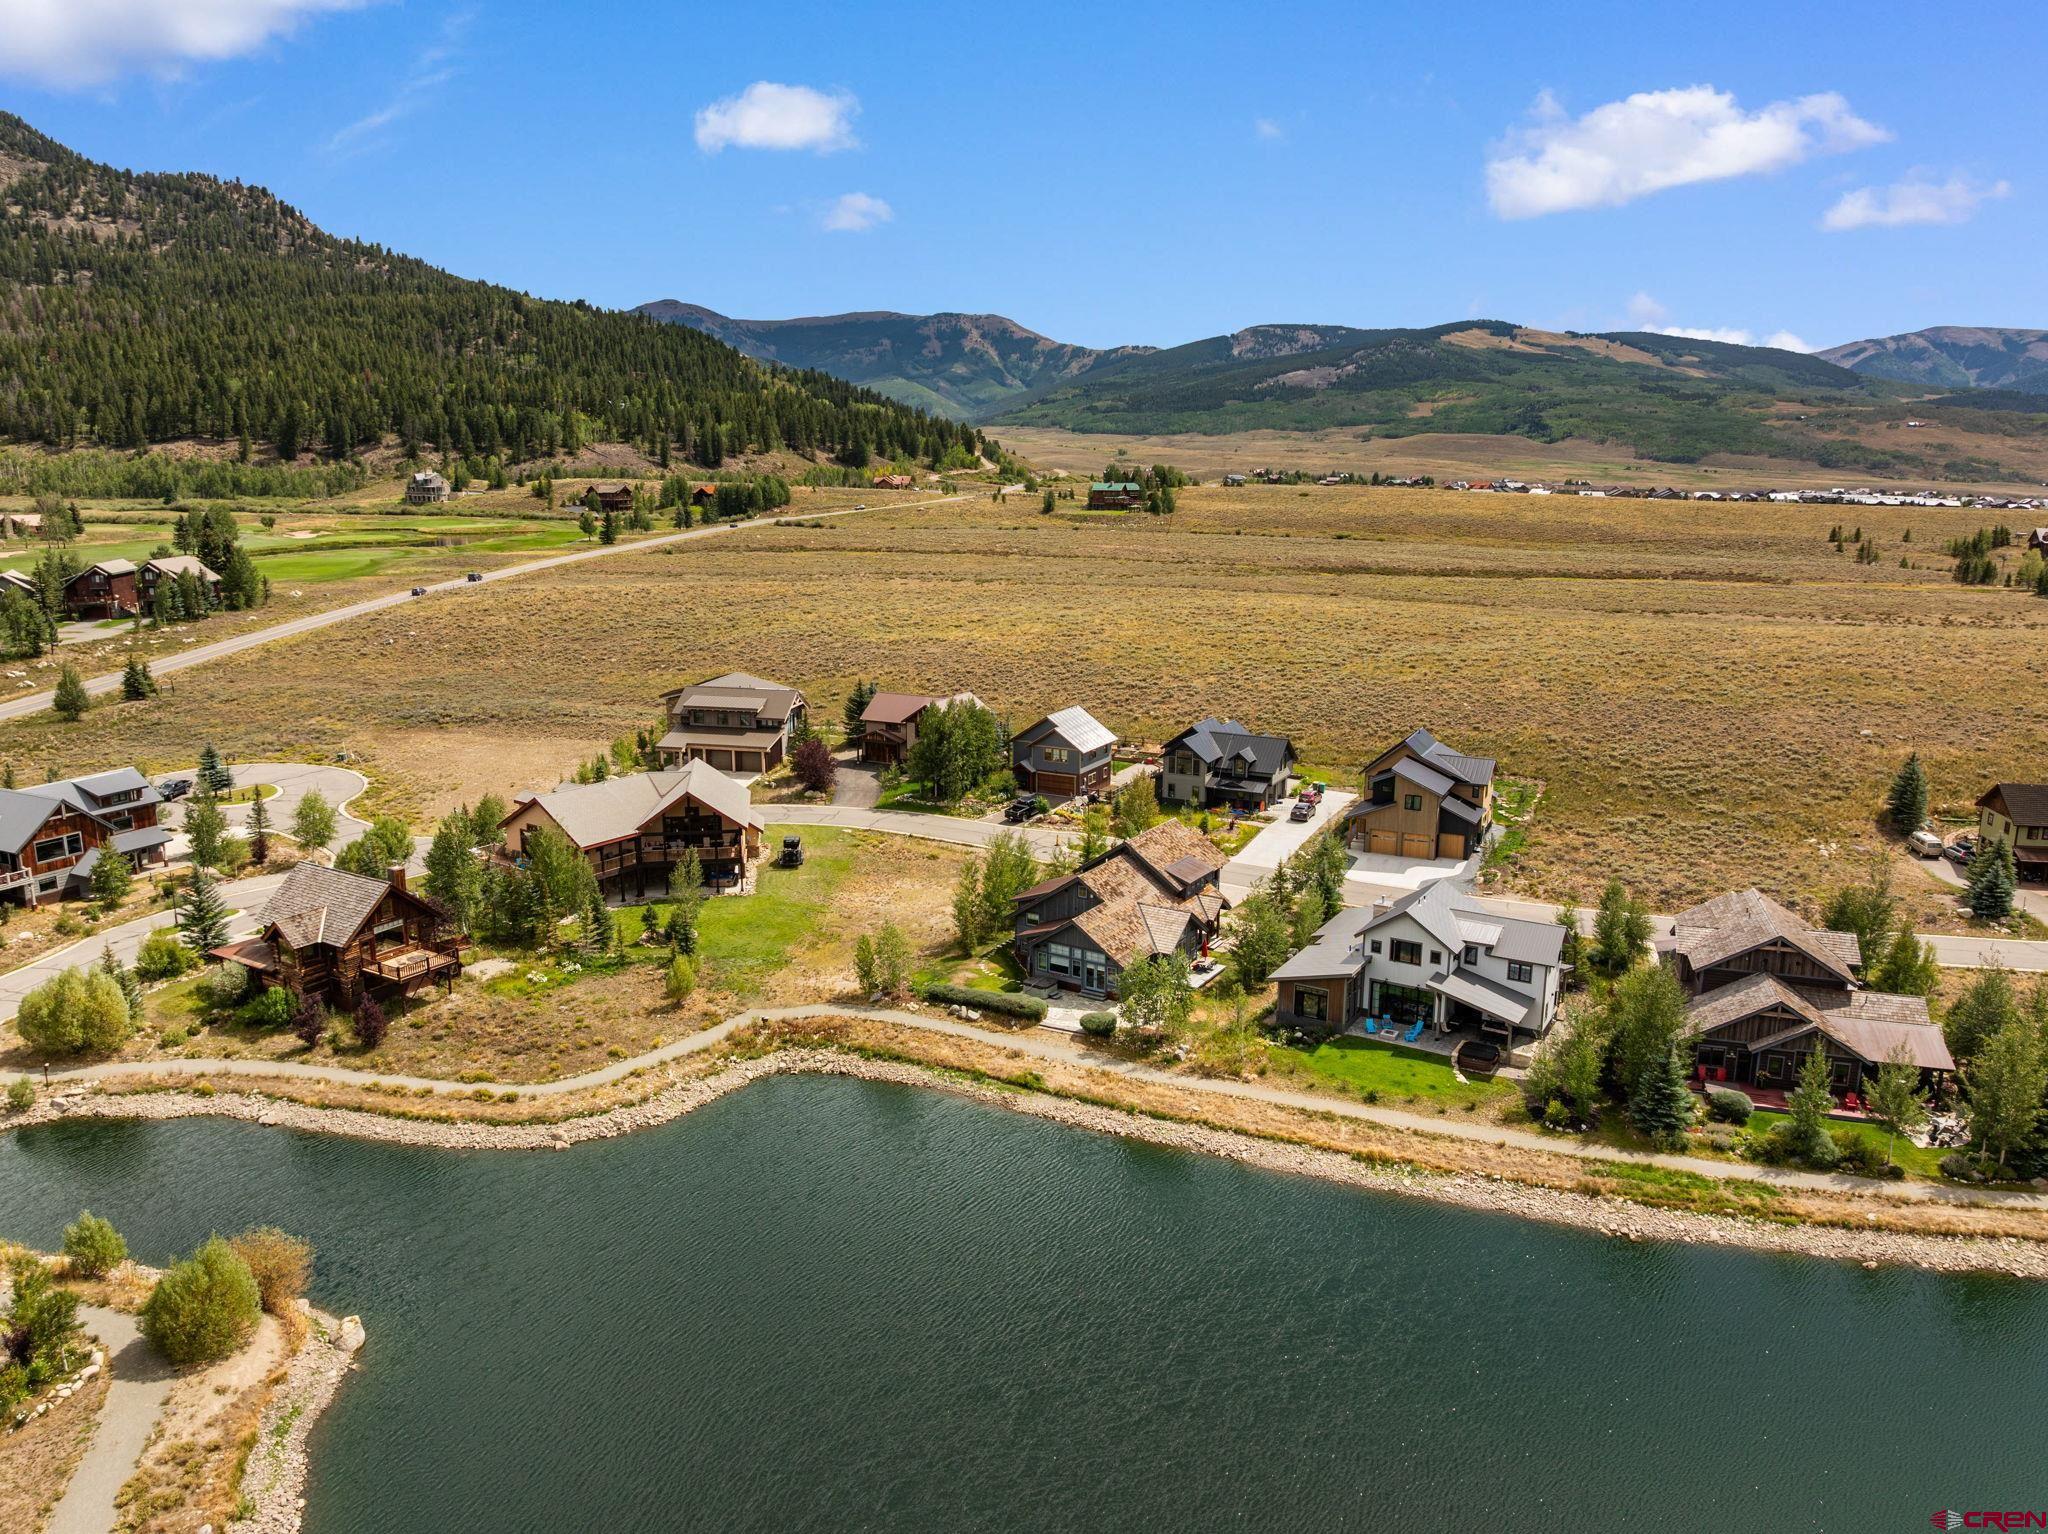
319 Larkspur Loop, Crested Butte Rural, CO, 81224
MLS #837934
| $2,200,000
 3 Bedrooms
 3 Bathrooms
 1,943 Square Feet
 0.22 Acres
 2-Car Garage
About 319 Larkspur Loop
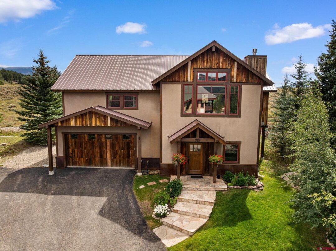
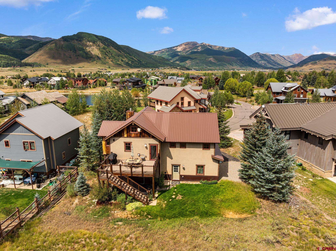
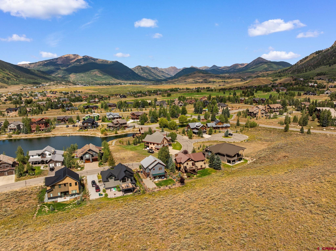
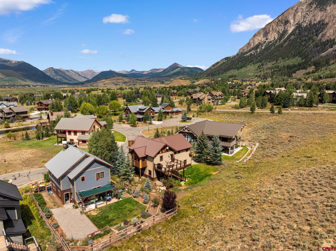
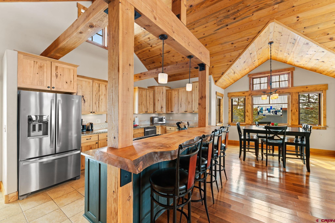
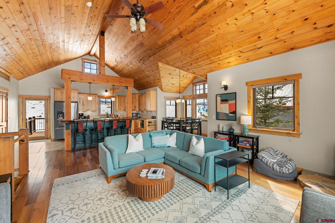
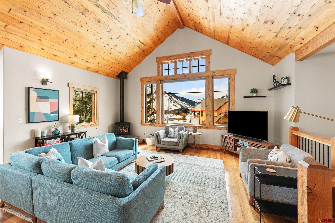
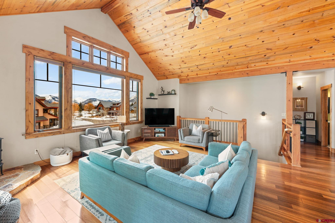
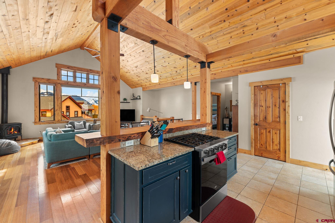
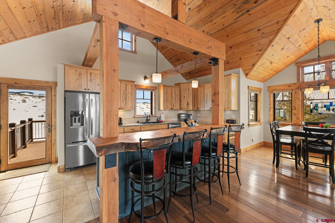
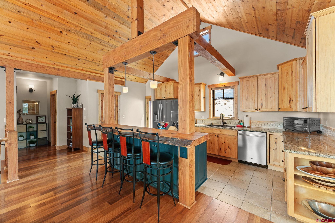
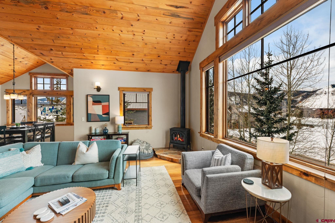
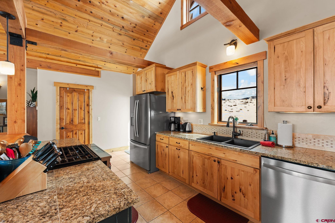
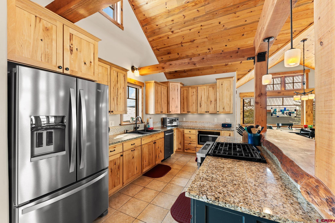
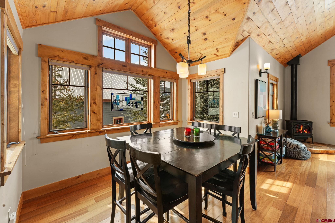
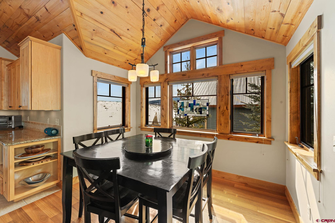
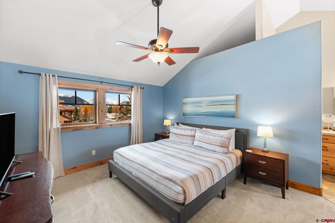
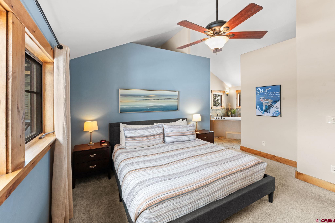
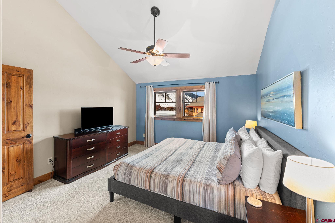
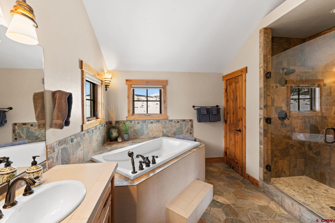
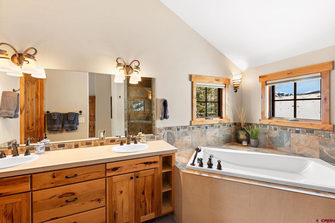
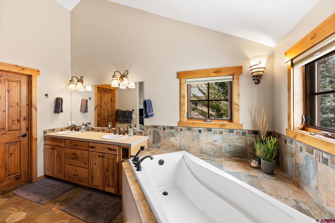
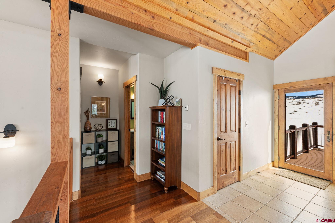
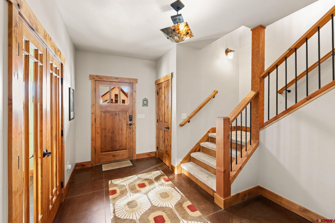
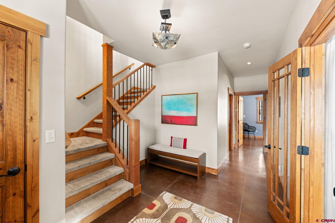
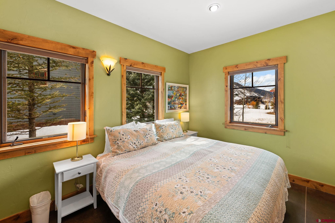
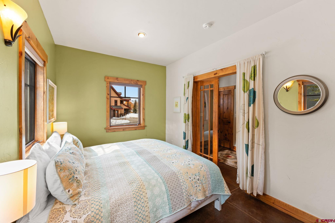
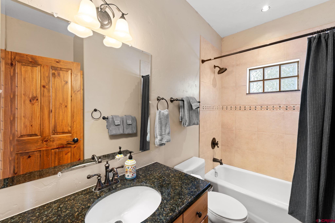
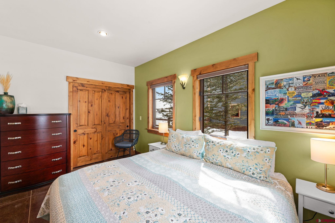
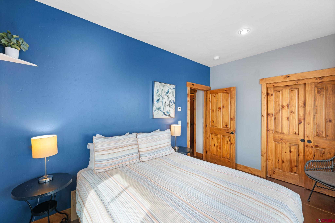
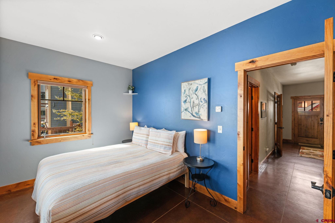
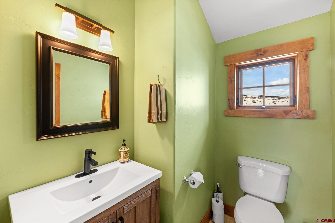
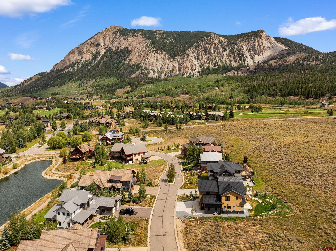
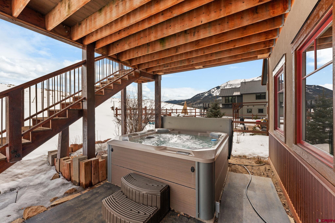
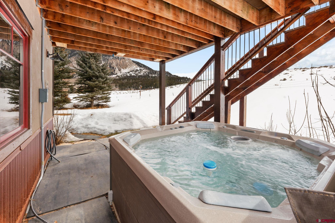
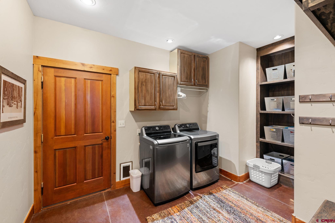
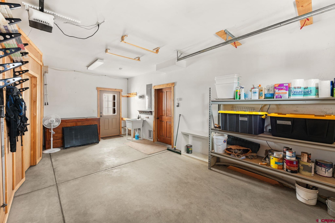
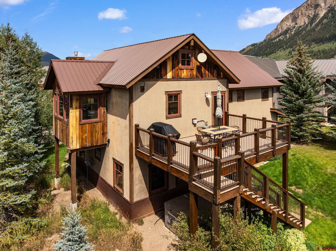
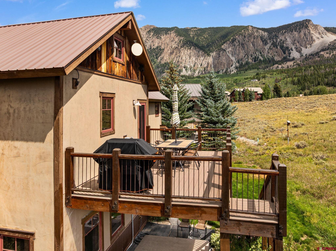
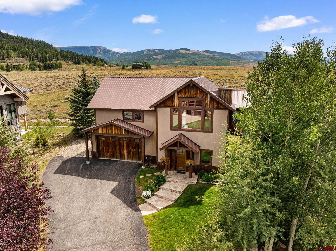
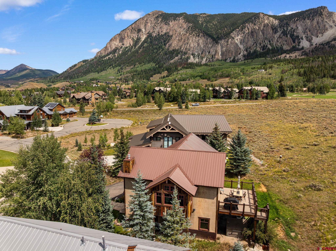
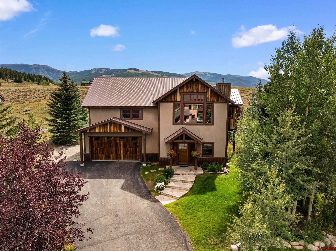
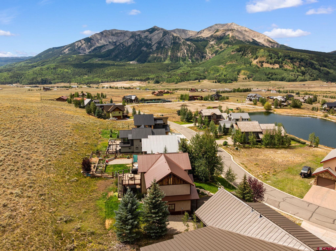
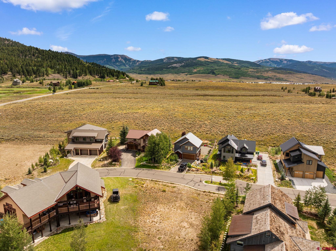
Few homes in Crested Butte offer the combination of privacy, views, craftsmanship and location found at 319 Larkspur Loop. Set along the coveted eastern edge of Larkspur with open space behind, this beautifully appointed mountain home captures dramatic Paradise Divide and Mt. Emmons views while offering easy access to downtown Crested Butte, the public land trailheads, the Slate River and the ski resort. The main level features an inviting open floor plan with vaulted ceilings, timber posts and beams, hardwood floors, beetle-kill wide-plank pine, and a gas fireplace. The beautifully appointed kitchen includes custom cabinetry, granite countertops, pantry and a distinctive cypress live-edge bar. A 220-square-foot deck extends the living space outdoors, perfect for summer dining and entertaining. The spacious primary suite enjoys western views and a generous bath. Downstairs are two additional bedrooms, stamped concrete floors, a large gear/laundry room and a 588-square-foot heated garage with abundant space for vehicles and mountain equipment. Quality construction and thoughtful details include in-floor radiant heat throughout, low-E windows, reclaimed barn wood siding, a new metal roof, low-maintenance stucco, paved driveway and a landscaped, irrigated yard. Larkspur residents enjoy tennis, a neighborhood pond, playground and convenient access to Crested Butte's extensive trail system. The Country Club is directly across the street, while the Slate River is nearby for fishing and paddle boarding. With its exceptional setting, distinctive mountain architecture and enviable location, 319 Larkspur Loop is an exceptional opportunity to own a refined Crested Butte retreat.
Listed by LIV Sotheby's International Realty - CB

Kiley Flint
Real Estate Advisor
LIV Sotheby’s International Realty
401 Elk Avenue | PO Box 210
Crested Butte, CO 81224

Jaima Giles-Alsum
Real Estate Advisor
LIV Sotheby’s International Realty
401 Elk Avenue | PO Box 210
Crested Butte, CO 81224
Interior Features
- Bedrooms: 3
- Bathrooms: 3
- Size: 1943 Square Feet
- Appliances: Range Top, Refrigerator, Washer, Dishwasher, Disposal, Dryer, Microwave, Range/Oven
- Flooring: Stained/Stamped Concrete, Carpet-Partial, Hardwood
- Heating: Natural Gas
- Interior Inclusions: Window Coverings, Wired/Cable TV, Part Furnished, Ceiling Fan(s), W/D Hookup, Vaulted Ceiling, Pantry, T&G Ceilings, Walk In Closet, Garage Door Opener, Heated Garage
- Zoning: Residential Single Family
Exterior Features
- Size: 0.22 Acres
- Exterior Inclusions: Deck, Landscaping
- Garage: Attached Garage
- Siding: Stucco, Wood, Metal
- Roof: Metal
Schools
- Elementary School: Crested Butte Community K-12
- Middle School: Crested Butte Community K-12
- High School: Crested Butte Community K-12

The data relating to real estate for sale on this web site comes in part from the Internet Data Exchange (IDX) program of Colorado Real Estate Network, Inc. (CREN), © Copyright 2025. All rights reserved. All data deemed reliable but not guaranteed and should be independently verified. This database record is provided subject to “limited license” rights. Duplication or reproduction is prohibited.
Real Estate listings held by companies other than Crested Butte Collection contain that Company's name.
Data last updated on: 2026-08-25 14:52:12