

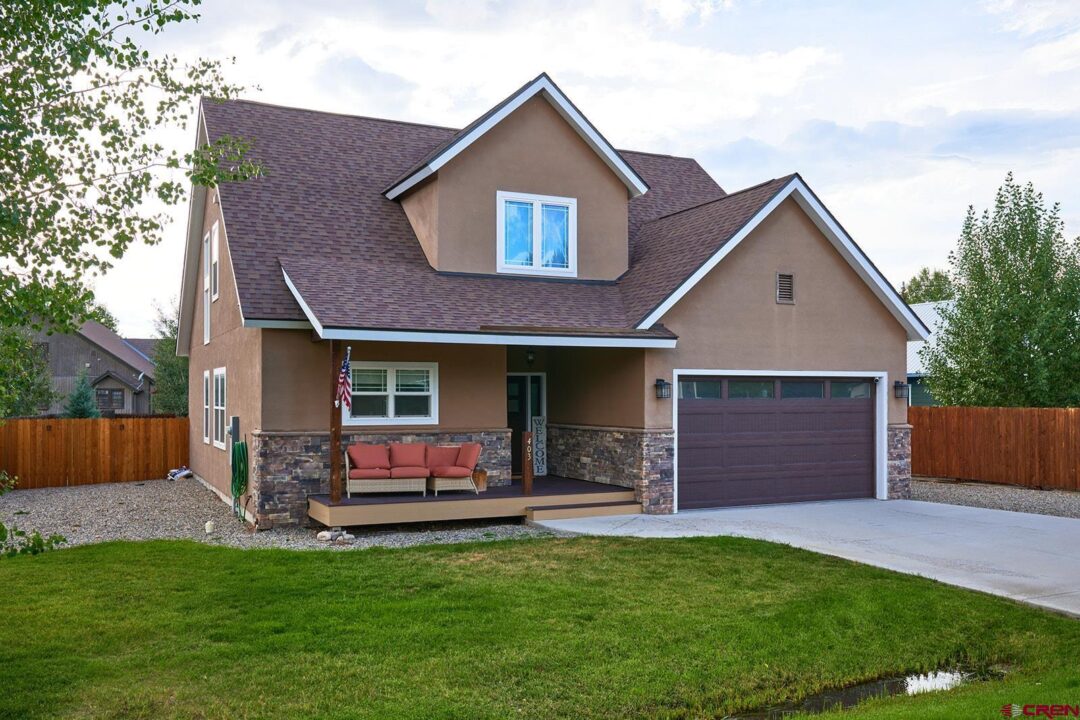
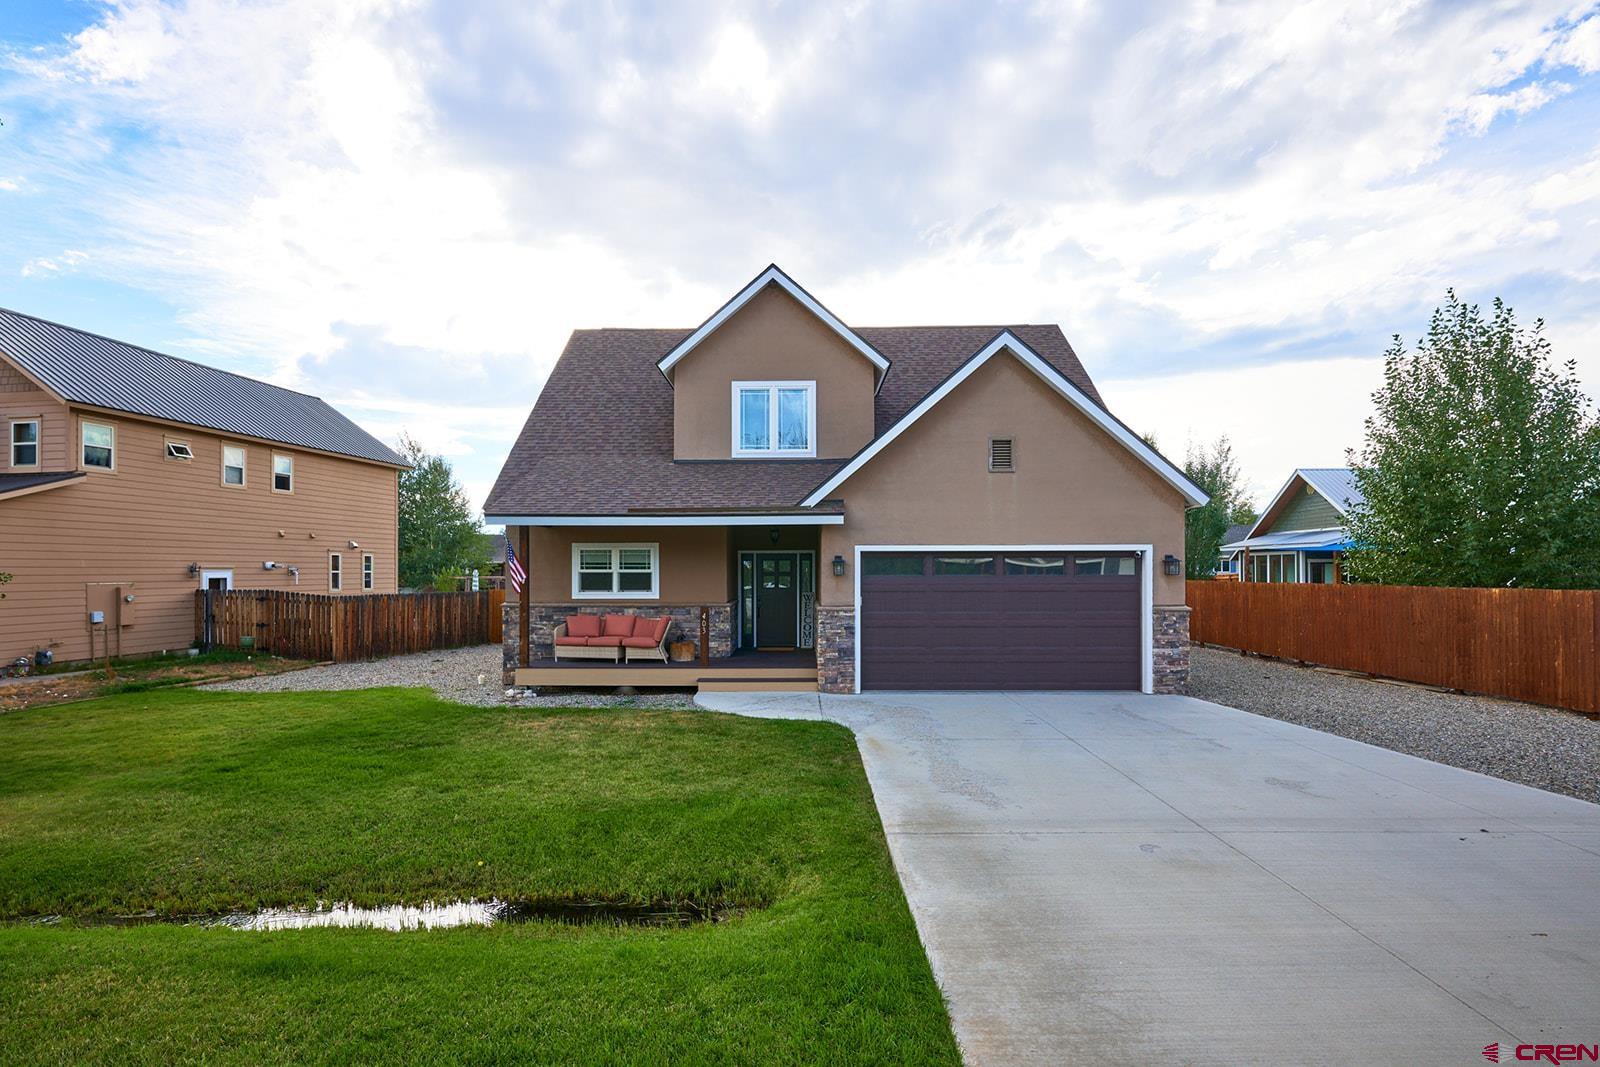


403 S Taylor Street, Gunnison City, CO, 81230
MLS #838698
| $925,000
 3 Bedrooms
 3 Bathrooms
 2,085 Square Feet
 0.26 Acres
 2-Car Garage
About 403 S Taylor Street
Welcome to 403 S Taylor Street, a thoughtfully designed home in Gunnison’s W Mountain Ranch neighborhood, conveniently located just blocks from downtown Gunnison, Western Colorado University, Jorgensen Park and Ice Rink, and the Gunnison-Crested Butte Regional Airport. Built in 2021, this home offers a comfortable two-story layout with vaulted ceilings, abundant natural light and inviting indoor and outdoor living spaces. The main level features open kitchen, dining and living areas with granite countertops, a natural gas range and semi-custom cabinetry, along with a spacious primary suite with walk-in closet and full bath. A dedicated mudroom, separate laundry room, in-floor radiant heat, tankless water heater and attached two-car heated garage add comfort and functionality. Upstairs are two additional bedrooms plus a spacious open loft with closet space and egress. The loft provides flexible space for an additional sleeping area, home office, second living area or workout space. Outside, the covered back porch opens to an expansive, fully fenced and landscaped backyard with built-in irrigation, maturing trees and plenty of usable lawn. Most furnishings may also be available for purchase separately, offering buyers the option of a furnished or partially furnished home. Please note: The property is listed as a 4-bedroom consistent with Gunnison County Assessor records. The fourth bedroom reflected in the assessor’s bedroom count is the open loft space described above. Buyers should independently verify bedroom count and configuration if material to their purchase.
Listed by RE/MAX Community Brokers

Kiley Flint
Real Estate Advisor
LIV Sotheby’s International Realty
401 Elk Avenue | PO Box 210
Crested Butte, CO 81224

Jaima Giles-Alsum
Real Estate Advisor
LIV Sotheby’s International Realty
401 Elk Avenue | PO Box 210
Crested Butte, CO 81224
Interior Features
- Bedrooms: 3
- Bathrooms: 3
- Size: 2085 Square Feet
- Appliances: Refrigerator, Washer, Dishwasher, Disposal, Dryer, Microwave, Range/Oven
- Heating: Natural Gas
- Interior Inclusions: Window Coverings, Part Furnished, Cathedral Ceiling, Ceiling Fan(s), W/D Hookup, Vaulted Ceiling, Granite Counters, Walk In Closet, Garage Door Opener, Mud Room, Heated Garage
- Zoning: Residential Single Family
Exterior Features
- Size: 0.26 Acres
- Exterior Inclusions: Deck, Covered Porch, Lawn Sprinklers
- Garage: Attached Garage
- Siding: Stucco
- Roof: Asphalt
Schools
- Elementary School: Gunnison 1-5
- Middle School: Gunnison 6-8
- High School: Gunnison 9-12

The data relating to real estate for sale on this web site comes in part from the Internet Data Exchange (IDX) program of Colorado Real Estate Network, Inc. (CREN), © Copyright 2025. All rights reserved. All data deemed reliable but not guaranteed and should be independently verified. This database record is provided subject to “limited license” rights. Duplication or reproduction is prohibited.
Real Estate listings held by companies other than Crested Butte Collection contain that Company's name.
Data last updated on: 2026-10-04 23:13:06