



221 Ridge Road, Cimarron, CO, 81220
MLS #838851
| Sold for $1,050,000
 3 Bedrooms
 3 Bathrooms
 3,030 Square Feet
 1 Acres
 2-Car Garage
About 221 Ridge Road
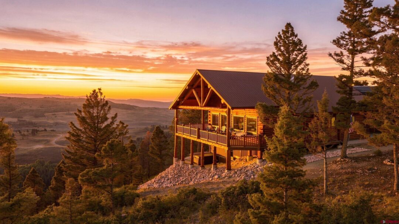
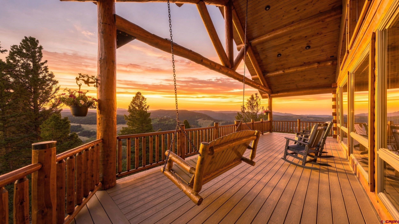
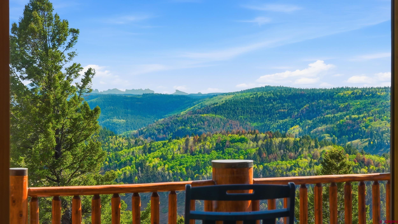
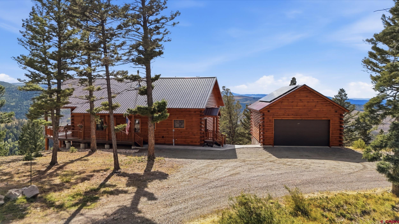
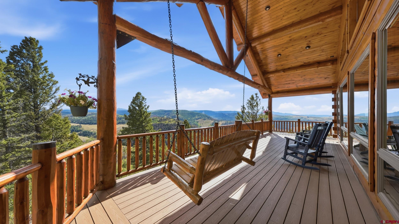
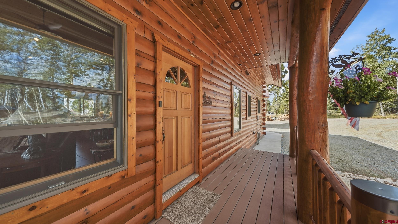
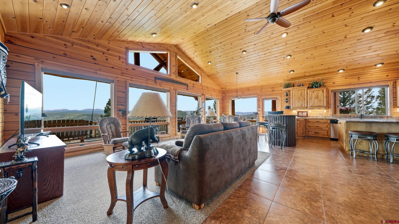
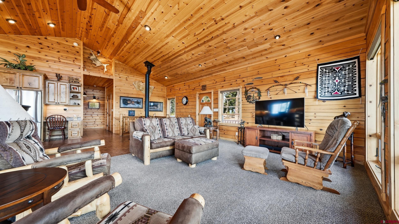
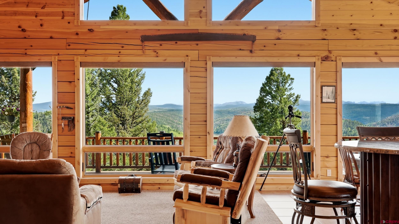
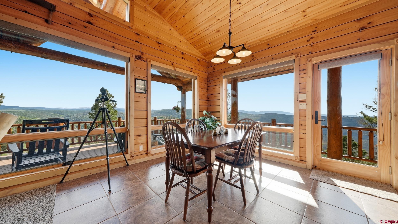
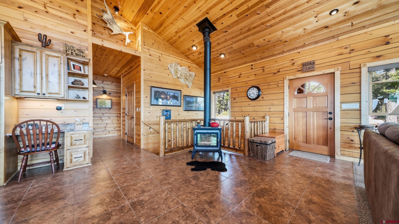
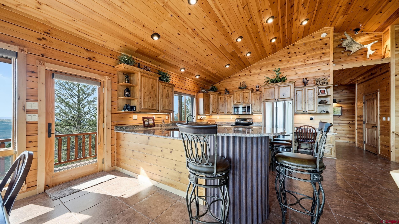
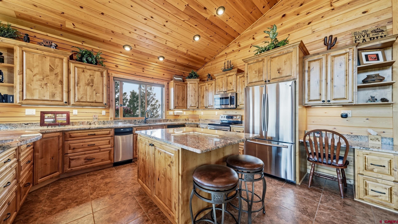
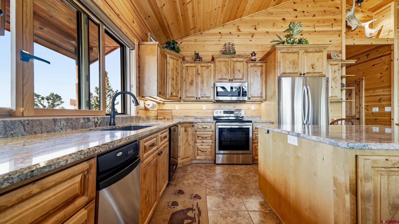
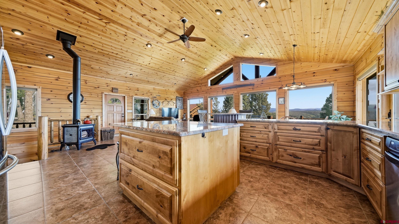
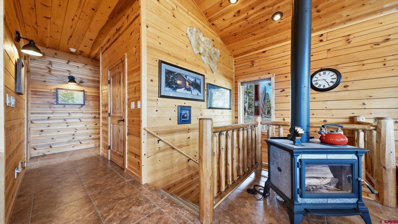
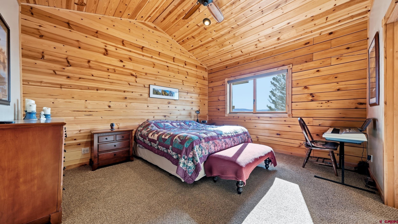
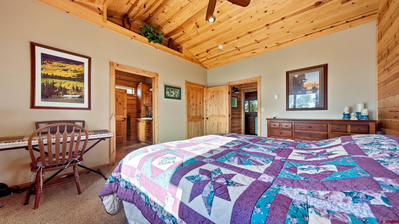
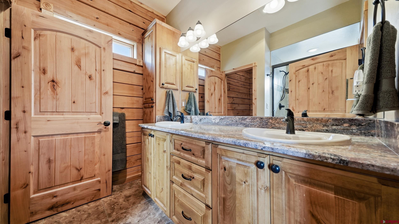
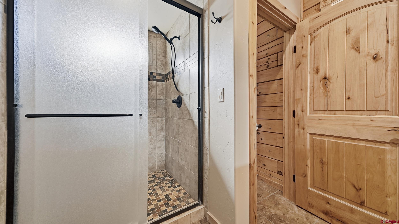
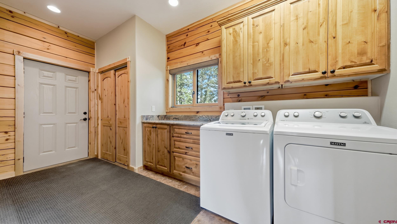
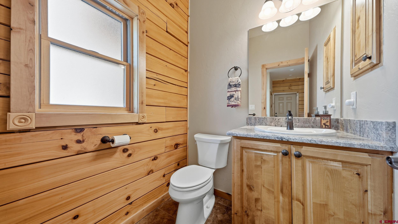
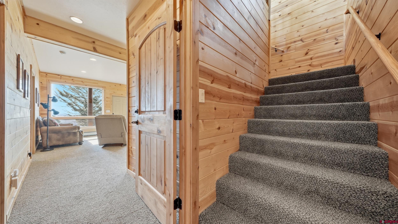
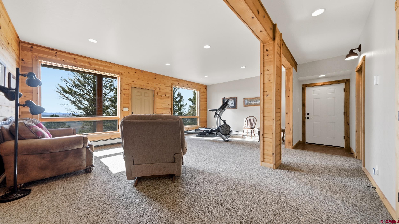
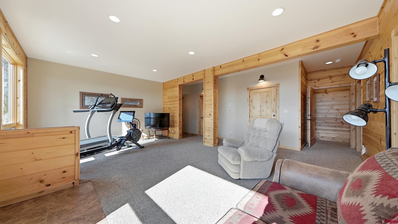
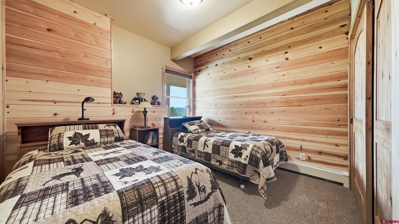
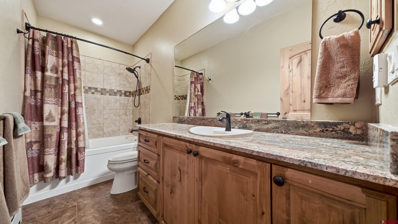
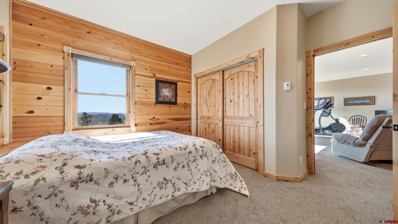
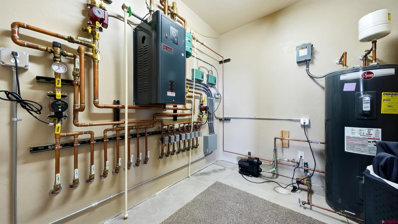
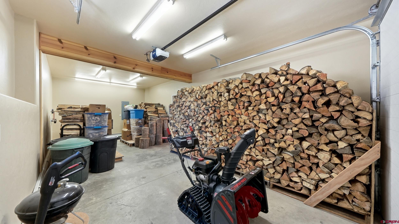
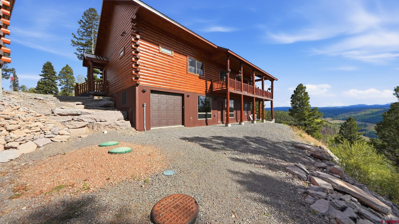
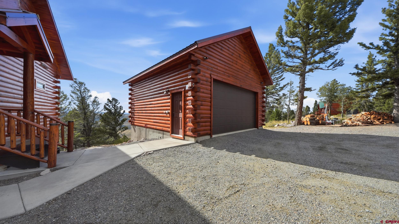
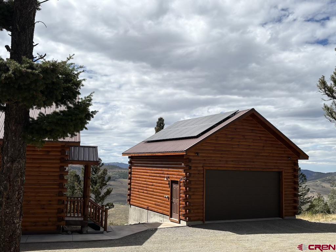
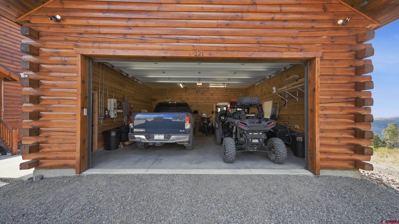
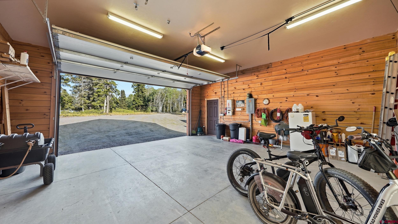
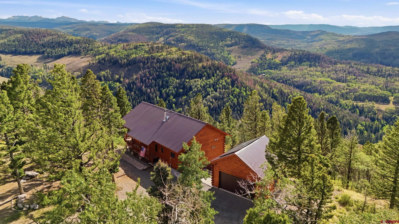
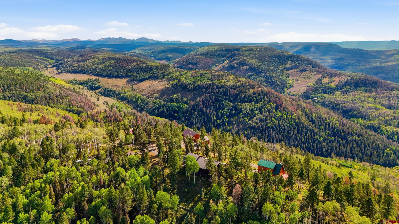
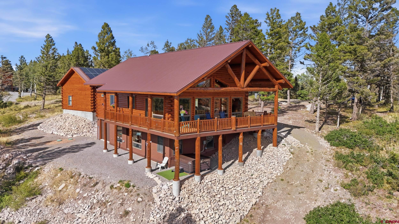
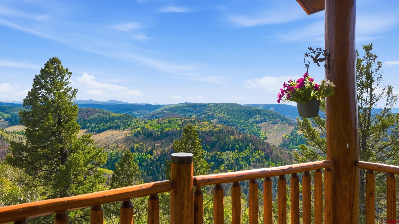
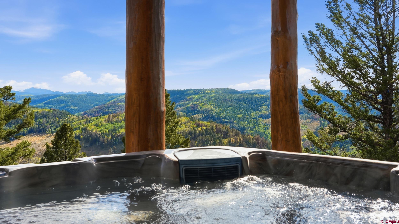
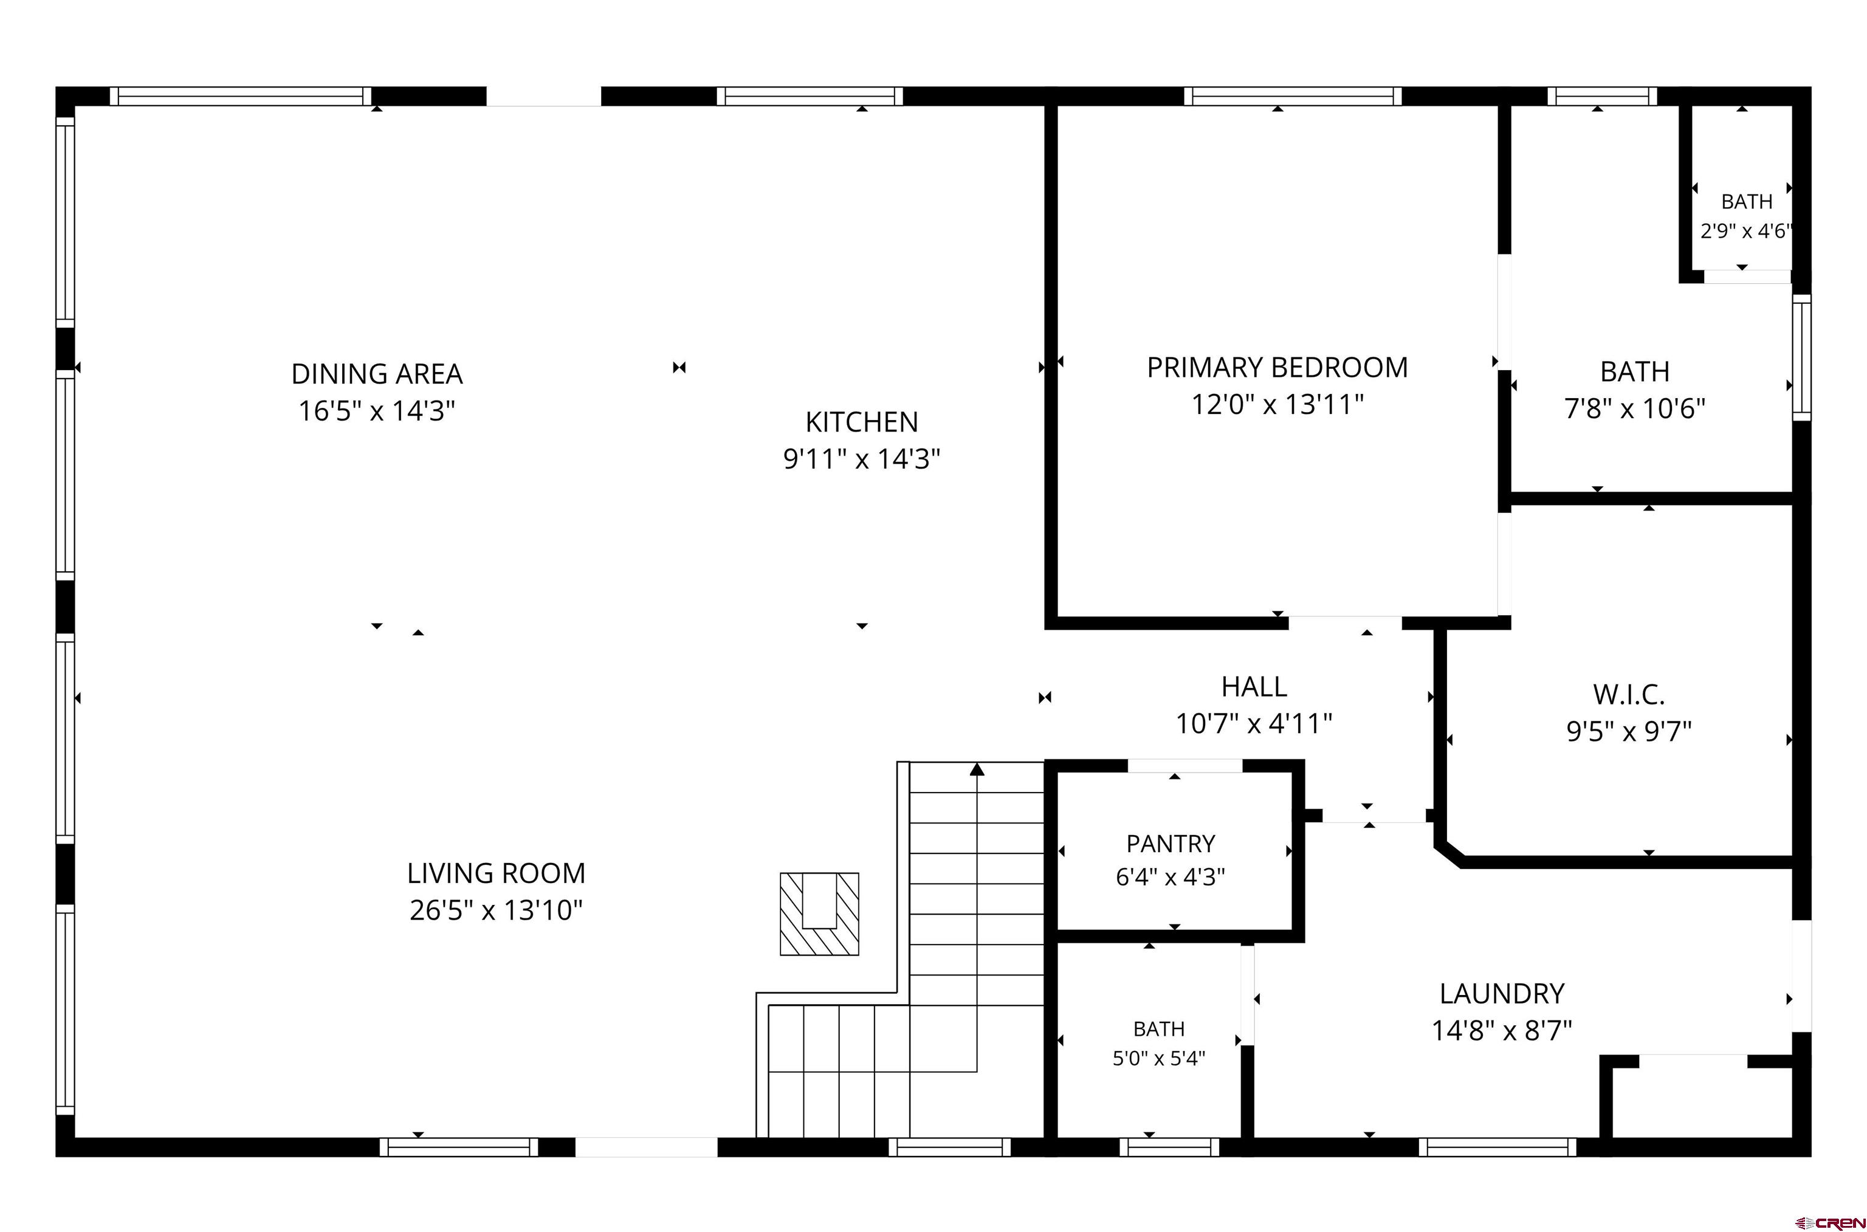
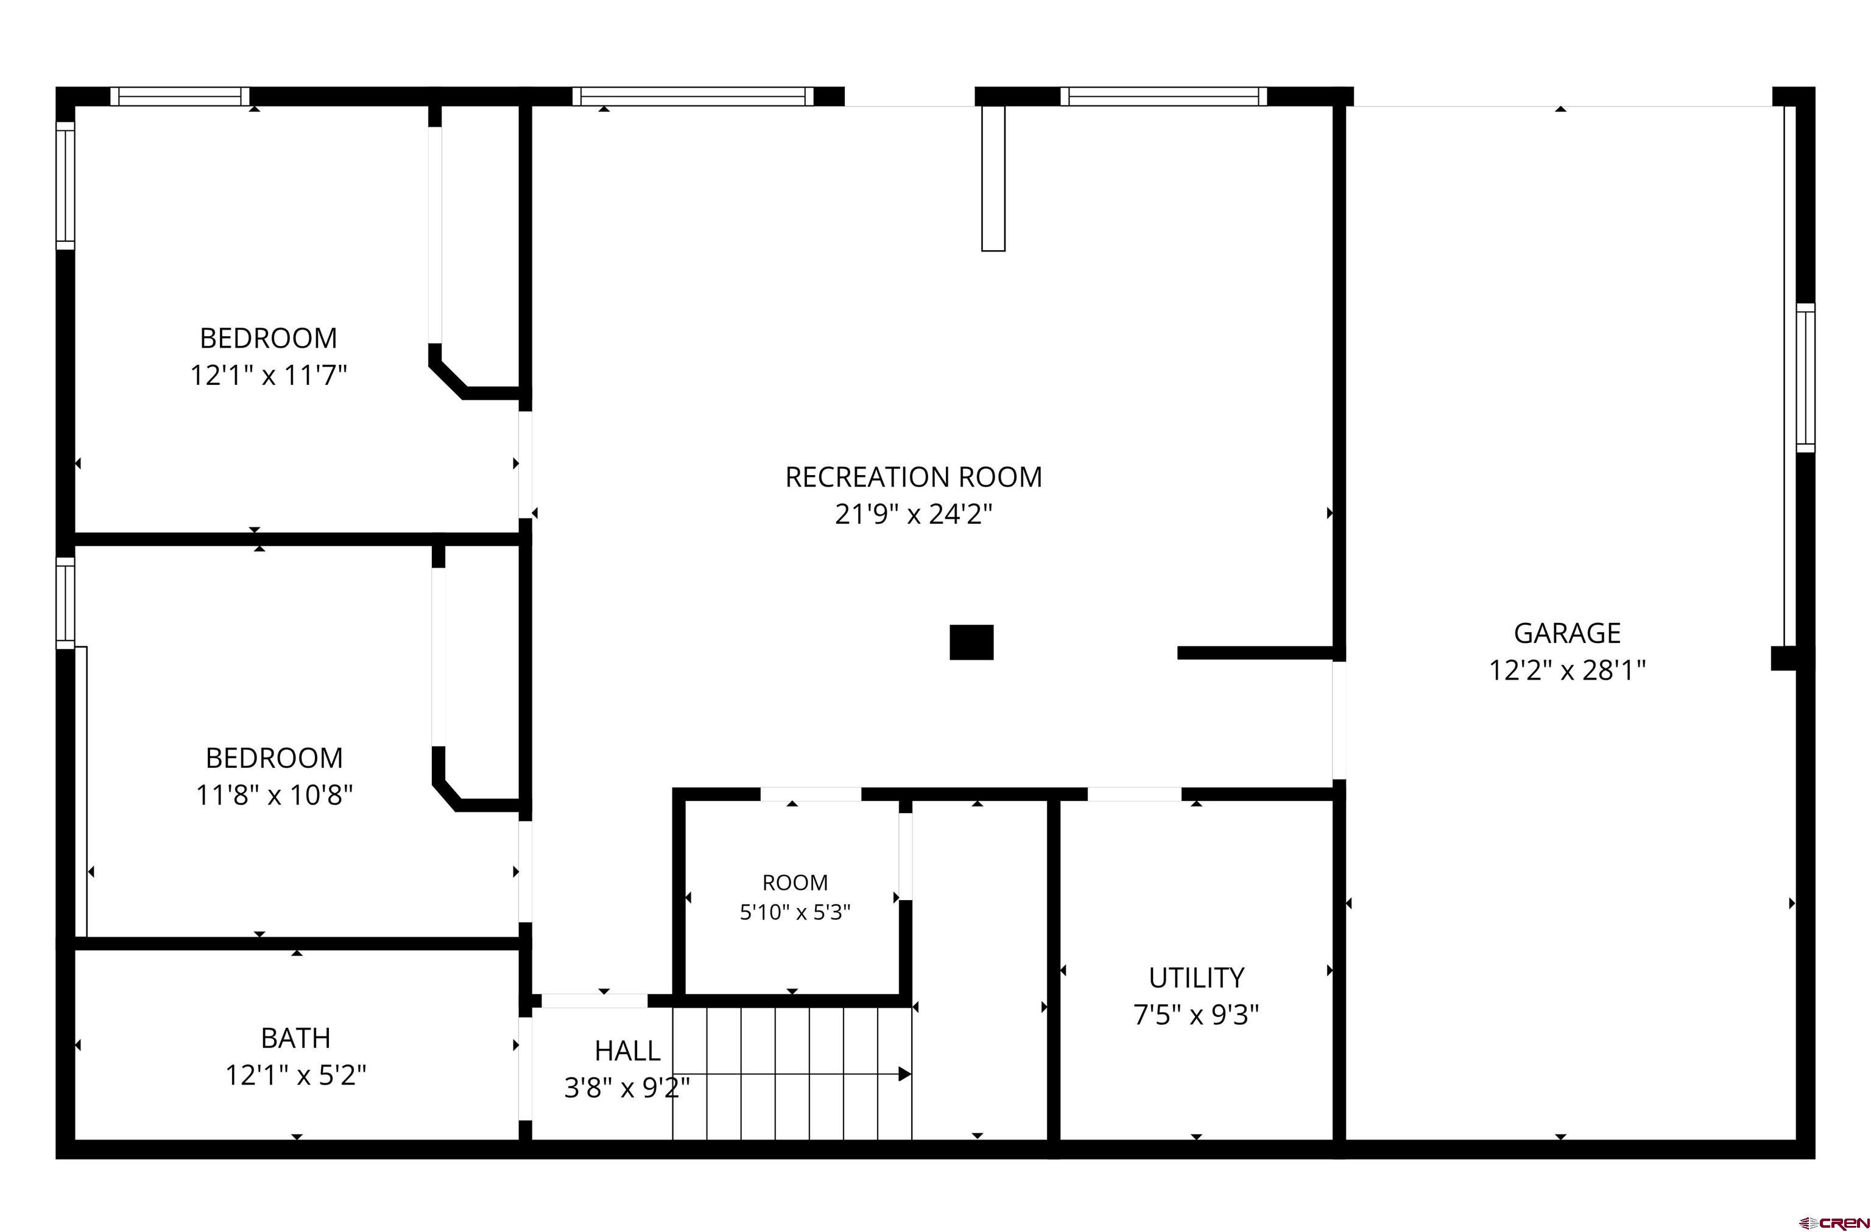
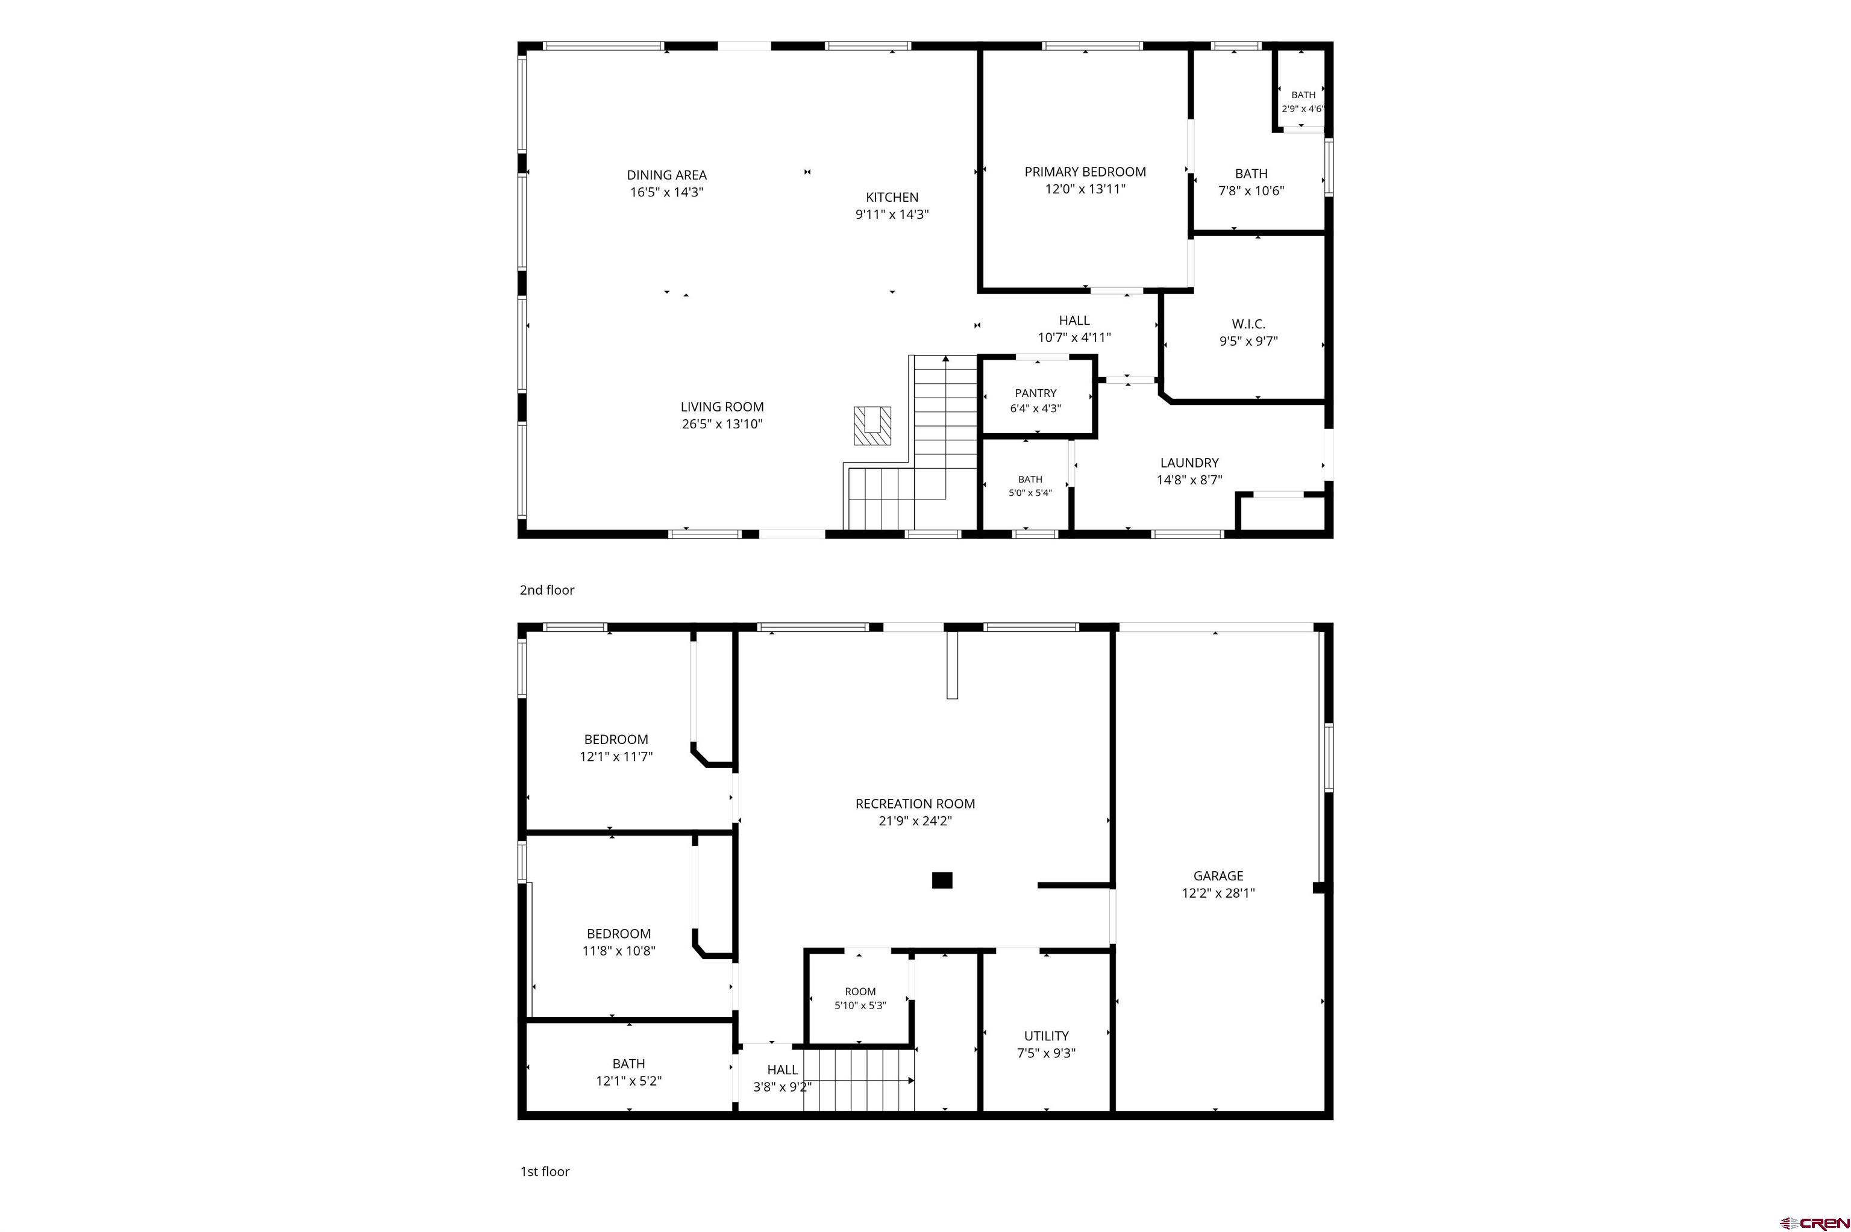
Coveted cul-de-sac setting with sweeping mountain and valley views! This exceptional 3,030 sq. ft. mountain retreat combines timeless alpine character with refined comfort and thoughtful design. Ideally oriented to the south and west, the home enjoys abundant natural light and passive solar warmth. The well-appointed floor plan offers 3 bedrooms, 3 baths, two living areas, a 1-car attached garage, and a separate 2-car detached garage. The impressive great room takes full advantage of the spectacular setting, with expansive windows, soaring rustic beams, a wood-burning stove, and views that bring the Colorado landscape indoors. The open-concept living, dining, and kitchen areas provide an elegant yet inviting setting for both intimate evenings and entertaining. Beautiful granite countertops, knotty alder custom cabinetry, tongue-and-groove knotty pine walls and ceilings, and distinctive log and beam accents create a warm, sophisticated mountain aesthetic. A spacious mudroom provides a gracious and practical entry for mountain living. Step outside to the expansive covered wraparound deck, where multiple outdoor spaces invite you to enjoy the surrounding peaks and valleys throughout the seasons. Log accents and durable composite decking offer enduring mountain style with low-maintenance convenience. The outdoor spa creates a private setting for relaxing beneath expansive daytime views and star-filled Colorado skies at night. The main-level primary suite offers the luxury of single-level living, complete with a spacious walk-in closet and easy access to the conveniently located laundry room. The lower level provides two guest bedrooms, a full bath, and a generous second living area—perfect for guests, family gatherings, a media room, or a private retreat. Additional amenities include solar panels to help offset utility costs, in-floor radiant heat for exceptional winter comfort, and ample cut and stacked firewood. Every detail has been thoughtfully considered to create a mountain home that is as comfortable and functional as it is beautiful. With its exceptional views, sophisticated mountain finishes, generous outdoor living, spa, flexible floor plan, and outstanding garage capacity, this remarkable property offers a rare opportunity to experience Colorado mountain living with privacy, comfort, and understated luxury.
Listed by Tamarack at Arrowhead, Inc | Sold by Tamarack at Arrowhead, Inc

Kiley Flint
Real Estate Advisor
LIV Sotheby’s International Realty
401 Elk Avenue | PO Box 210
Crested Butte, CO 81224

Jaima Giles-Alsum
Real Estate Advisor
LIV Sotheby’s International Realty
401 Elk Avenue | PO Box 210
Crested Butte, CO 81224
Interior Features
- Bedrooms: 3
- Bathrooms: 3
- Size: 3030 Square Feet
- Appliances: Compactor, Refrigerator, Washer, Dishwasher, Disposal, Dryer, Exhaust Fan, Microwave, Range/Oven
- Flooring: Tile, Carpet-Partial
- Heating: Electric, Solar, Wood
- Interior Inclusions: Wood Stove, Part Furnished, W/D Hookup, Vaulted Ceiling, Granite Counters, Pantry, T&G Ceilings, Walk In Closet, Garage Door Opener, Mud Room, Heated Garage
- Zoning: Residential Single Family
Exterior Features
- Size: 1 Acres
- Exterior Inclusions: Deck, Covered Porch, Hot Tub
- Garage: Detached Garage
- Siding: Log, Metal
- Roof: Metal
Schools
- Elementary School: Out of Area
- Middle School: Out of Area
- High School: Out of Area

The data relating to real estate for sale on this web site comes in part from the Internet Data Exchange (IDX) program of Colorado Real Estate Network, Inc. (CREN), © Copyright 2025. All rights reserved. All data deemed reliable but not guaranteed and should be independently verified. This database record is provided subject to “limited license” rights. Duplication or reproduction is prohibited.
Real Estate listings held by companies other than Crested Butte Collection contain that Company's name.
Data last updated on: 2026-10-01 01:18:43