










375 Skyland Drive, Crested Butte Rural, CO, 81224
MLS #839010
| Sold for $3,590,000
 3 Bedrooms
 4 Bathrooms
 3,007 Square Feet
 0.9 Acres
 2-Car Garage
About 375 Skyland Drive
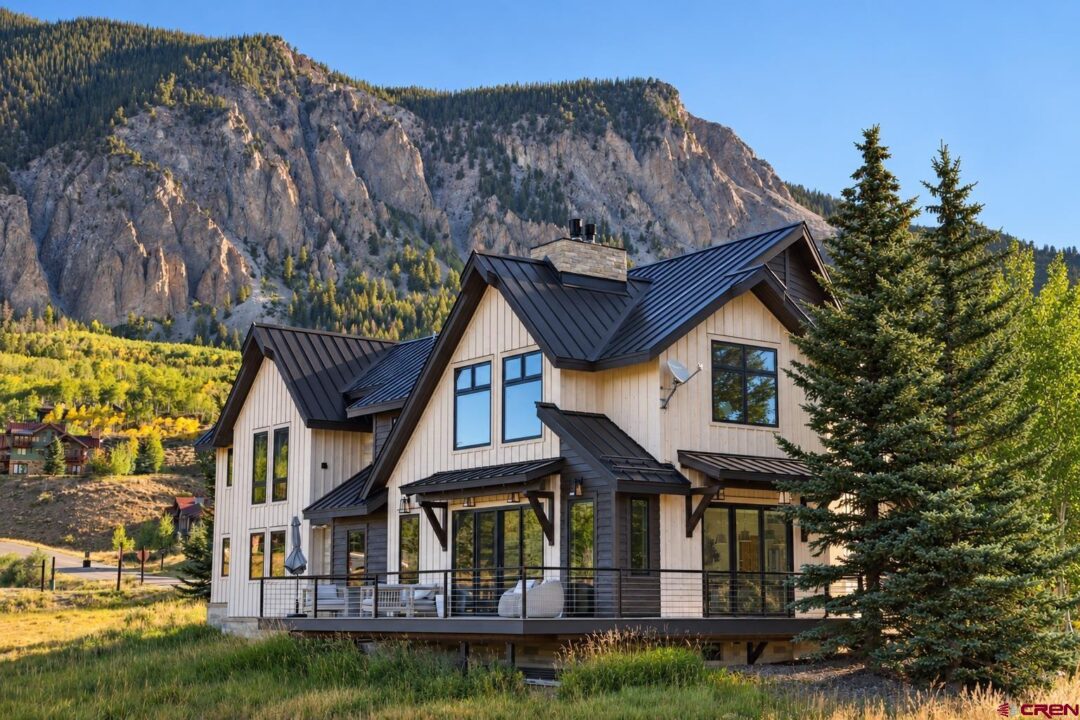
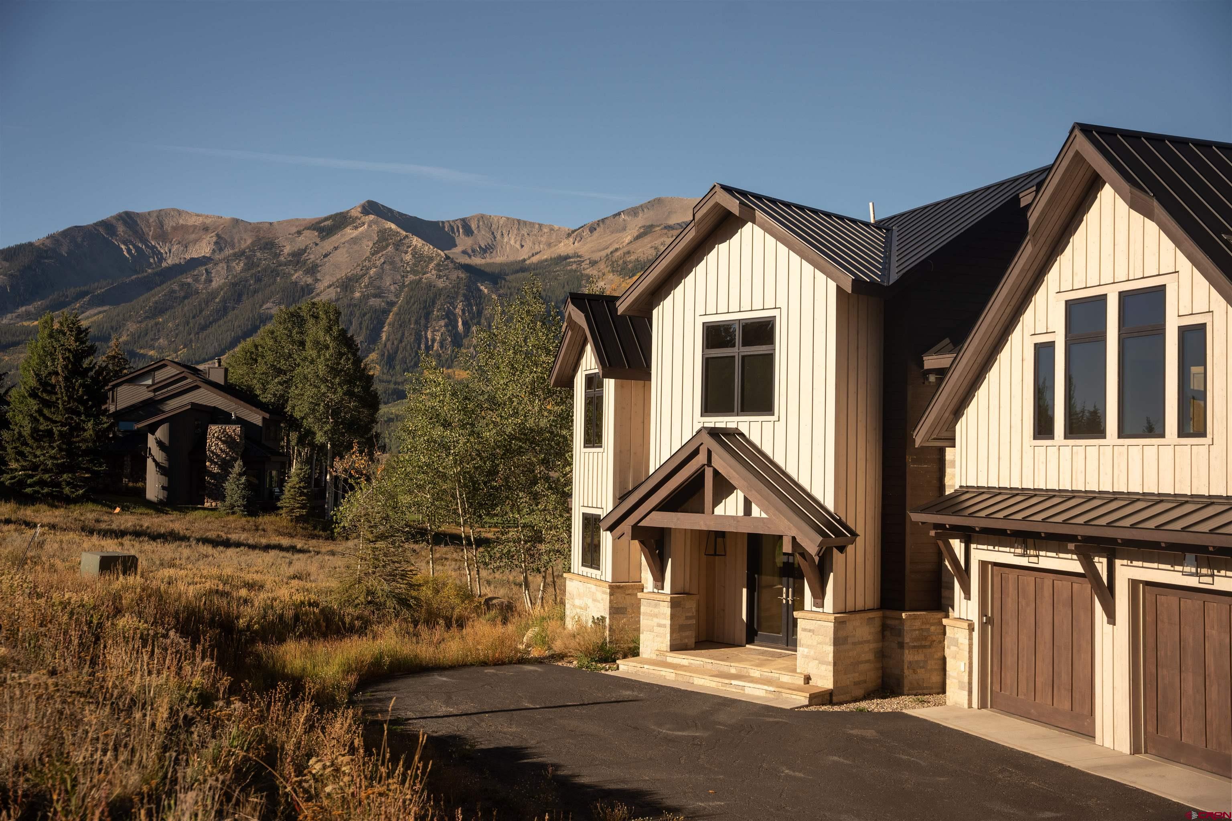
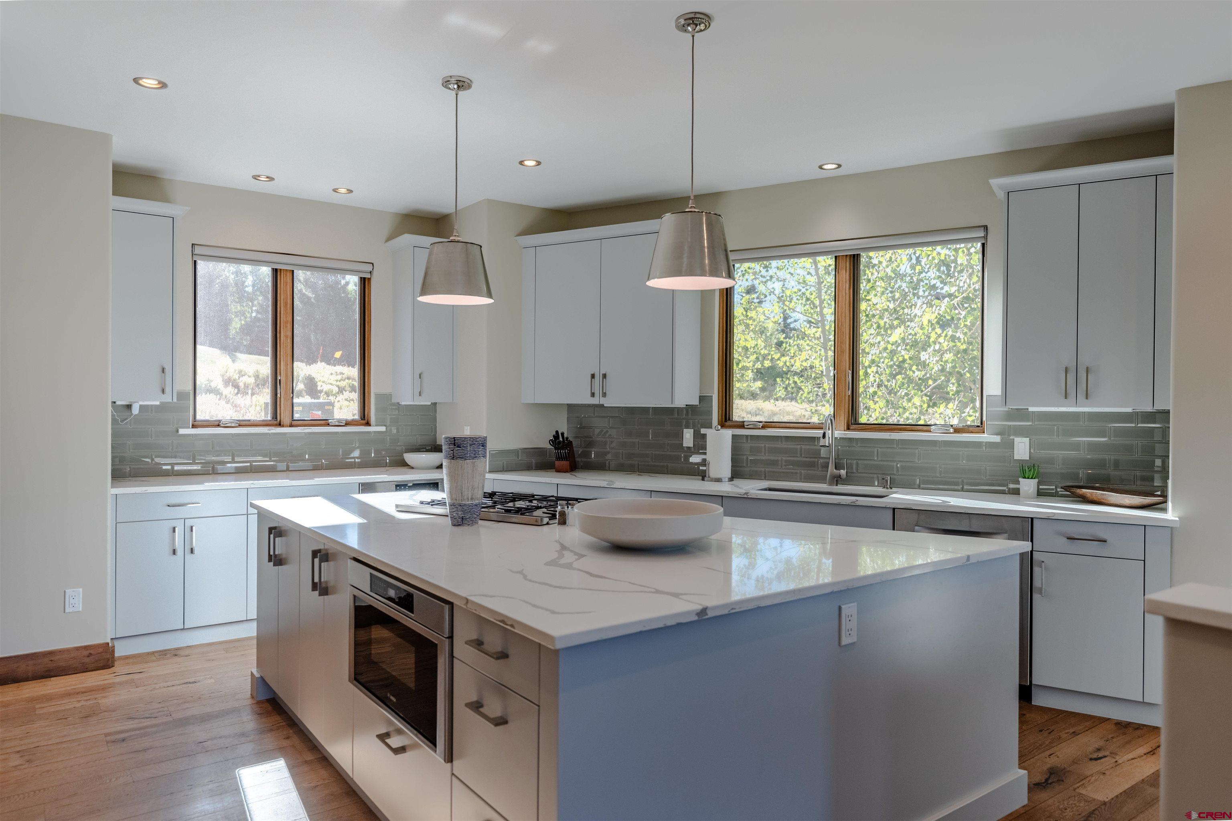
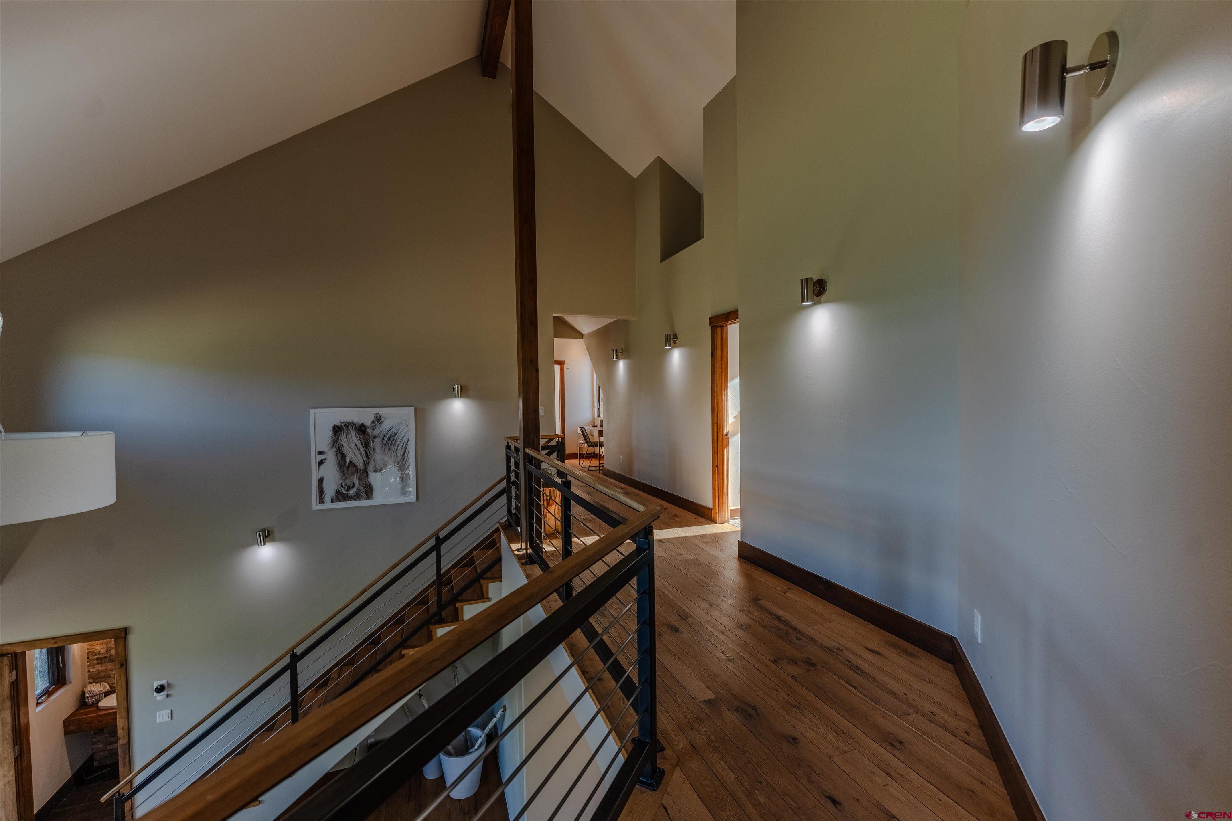
Located in the coveted Skyland neighborhood, 375 Skyland Drive is a beautifully updated 3-bedroom, 4-bath home with an additional flex room, modern finishes and exceptional mountain views. Situated along the first hole of The Club at Crested Butte golf course, with the Clubhouse just around the corner, the location offers exceptional access to one of the valley’s premier amenities. Skyland owners also enjoy access to Lake Grant for fishing and paddleboarding, along with an extensive network of nearby trails for hiking and biking, putting some of Crested Butte’s best outdoor recreation right outside your door. Large windows throughout the home bring in abundant natural light and showcase the surrounding mountain setting. The kitchen was fully remodeled in 2020, including new appliances, along with a complete remodel of the primary bathroom. In 2022, the owners completed an extensive exterior renovation including a new metal roof, all-new cedar siding, new garage doors, all new windows with updated interior trim, new exterior doors and sliders, new exterior stonework, and a new deck with low-maintenance Polywood decking. Additional improvements include a newer hot water heater and upgrades to the boiler system. The flex room provides additional space for an office, media room, bunk room or guest space, while the deck creates an inviting outdoor living area to enjoy the views and beautiful Skyland setting. An exceptional combination of extensive updates, golf course living, recreation access and proximity to The Club at Crested Butte in one of Crested Butte’s most desirable neighborhoods.
Listed by Coldwell Banker Mountain Properties | Sold by LIV Sotheby's International Realty - CB

Kiley Flint
Real Estate Advisor
LIV Sotheby’s International Realty
401 Elk Avenue | PO Box 210
Crested Butte, CO 81224

Jaima Giles-Alsum
Real Estate Advisor
LIV Sotheby’s International Realty
401 Elk Avenue | PO Box 210
Crested Butte, CO 81224
Interior Features
- Bedrooms: 3
- Bathrooms: 4
- Size: 3007 Square Feet
- Appliances: Refrigerator, Washer, Dishwasher, Disposal, Microwave, Range/Oven
- Flooring: Tile, Hardwood
- Heating: Natural Gas
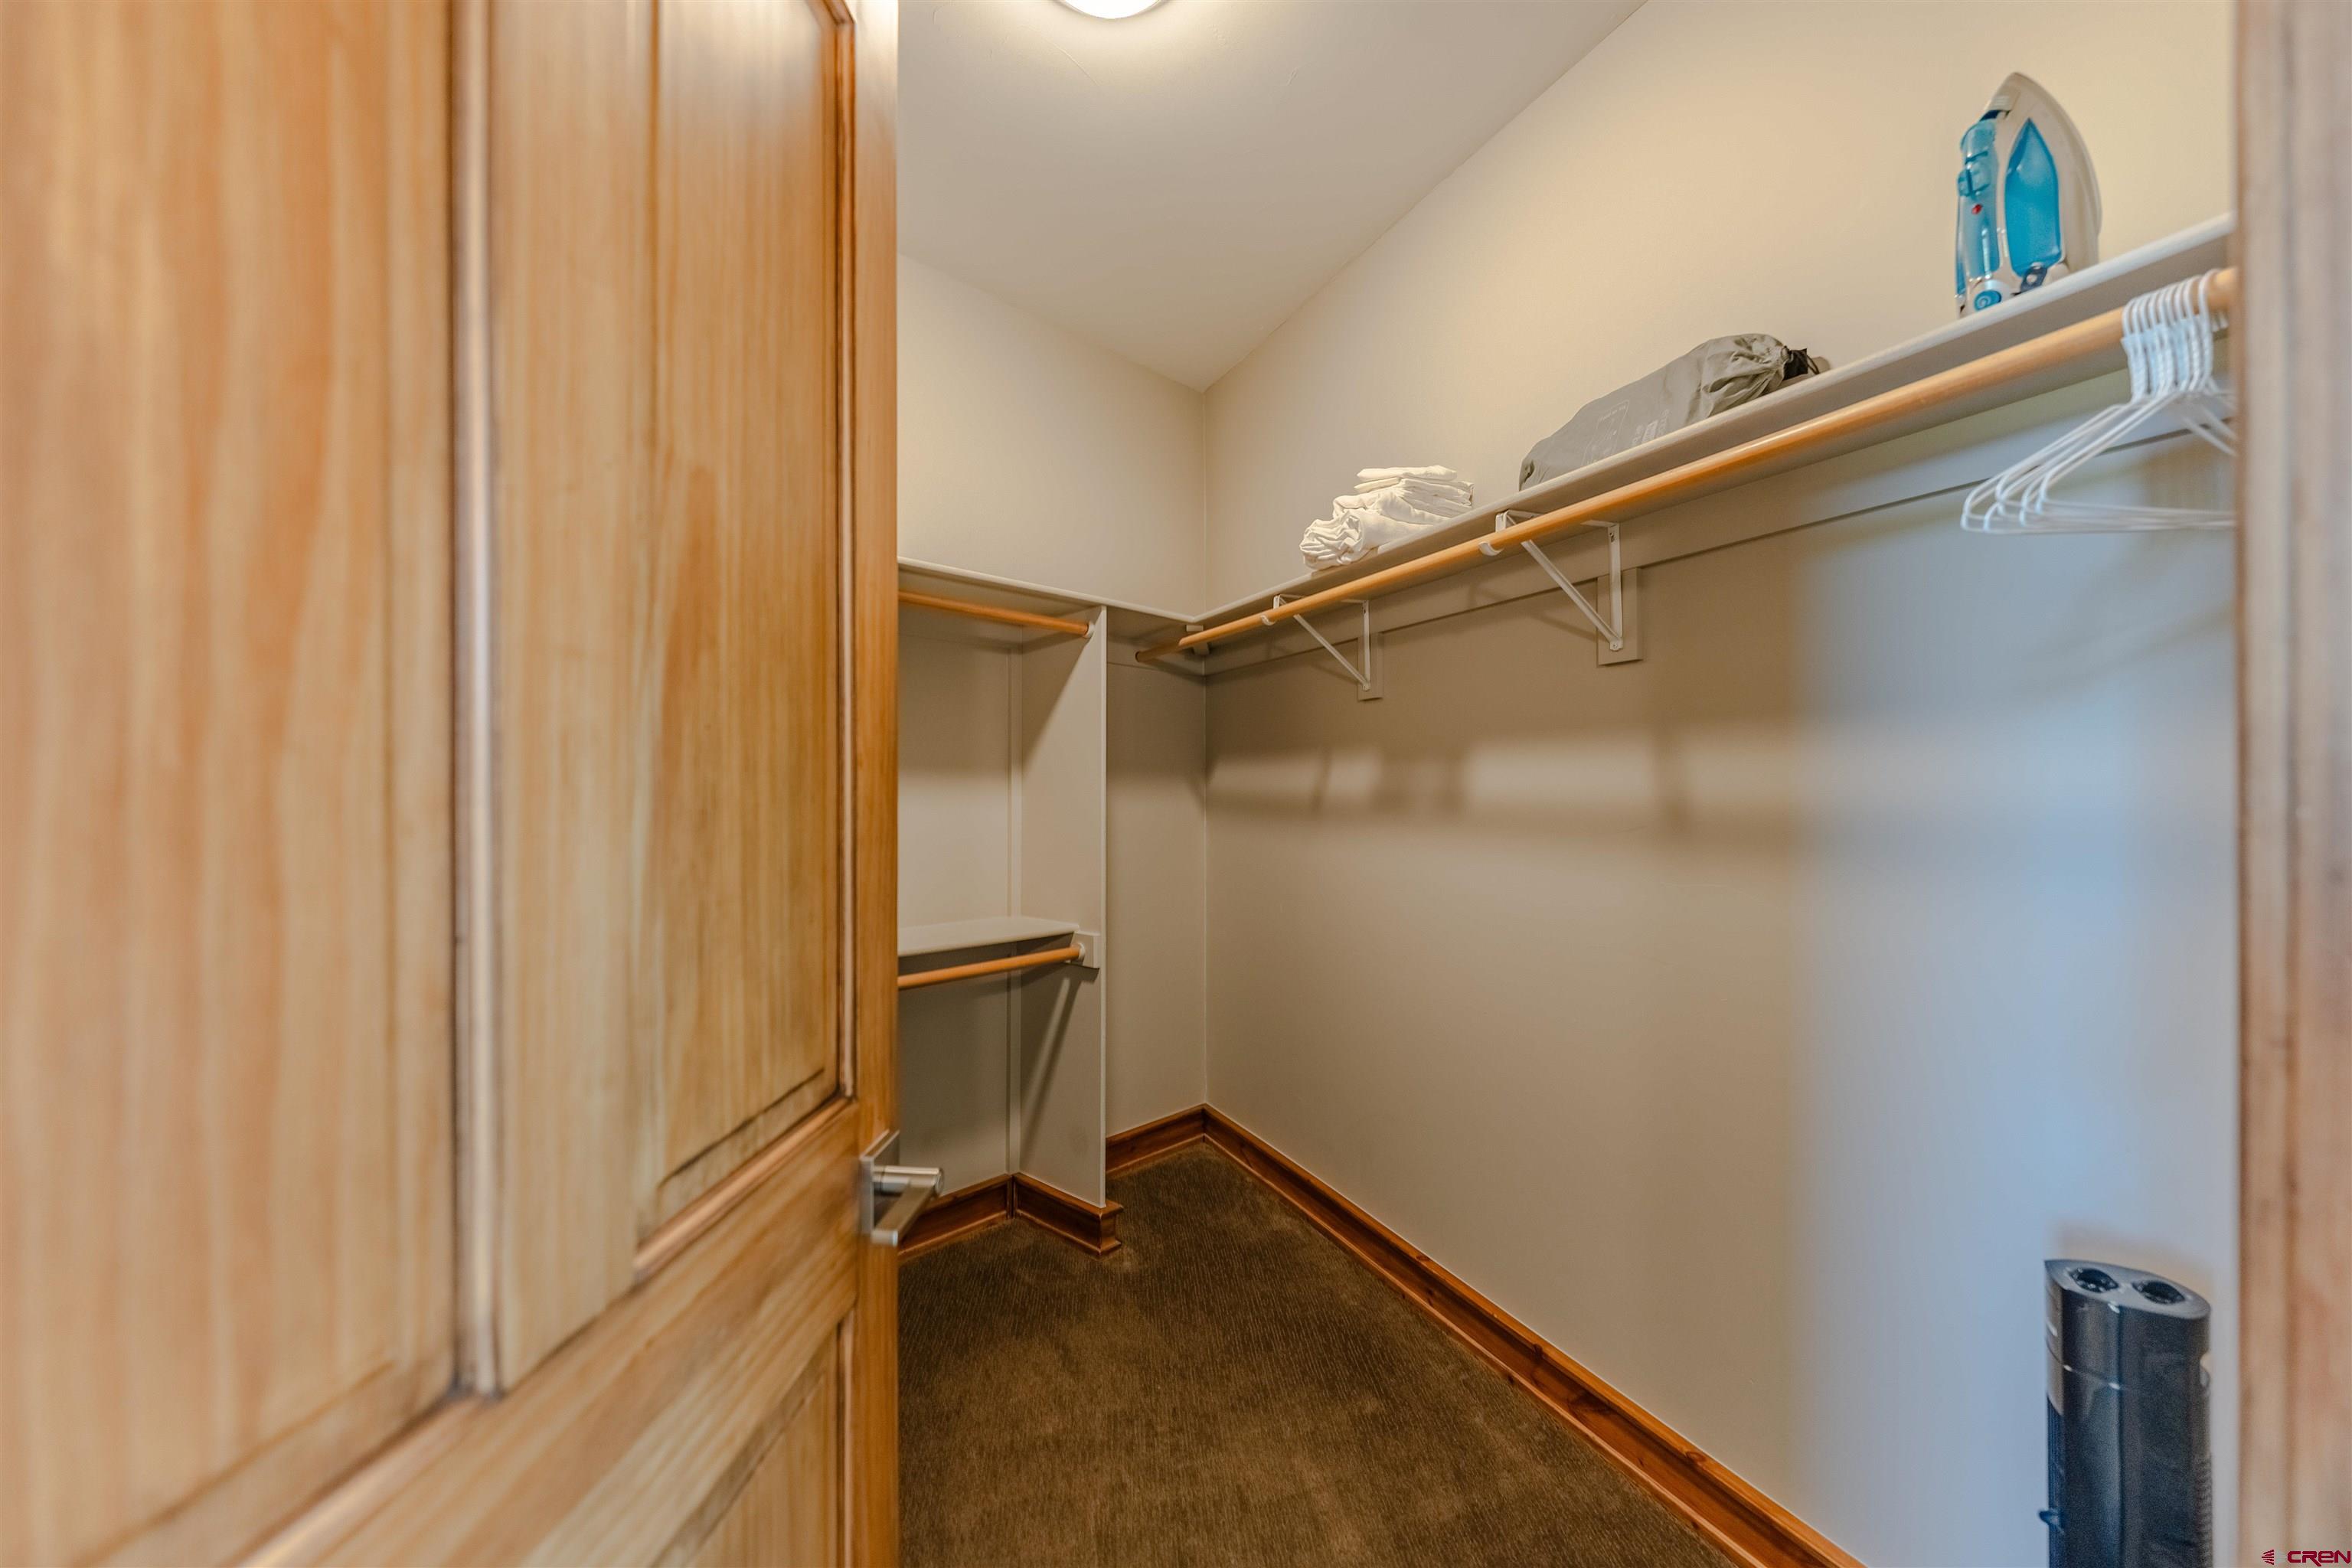
- Interior Inclusions: Window Coverings, All Furnishings, Vaulted Ceiling, Pantry, Security System, Walk In Closet, Garage Door Opener, Mud Room, Heated Garage
- Zoning: Residential Single Family
Exterior Features
- Size: 0.9 Acres
- Exterior Inclusions: Deck
- Garage: Attached Garage
- Siding: Wood, Stone
- Roof: Metal
Schools
- Elementary School: Crested Butte Community K-12
- Middle School: Crested Butte Community K-12
- High School: Crested Butte Community K-12

The data relating to real estate for sale on this web site comes in part from the Internet Data Exchange (IDX) program of Colorado Real Estate Network, Inc. (CREN), © Copyright 2025. All rights reserved. All data deemed reliable but not guaranteed and should be independently verified. This database record is provided subject to “limited license” rights. Duplication or reproduction is prohibited.
Real Estate listings held by companies other than Crested Butte Collection contain that Company's name.
Data last updated on: 2026-10-28 15:24:20