








215 Rainbow Drive, Almont, CO, 81210
MLS #840170
| $3,950,000
 4 Bedrooms
 4 Bathrooms
 4,661 Square Feet
 0.9 Acres
 4-Car Garage
About 215 Rainbow Drive
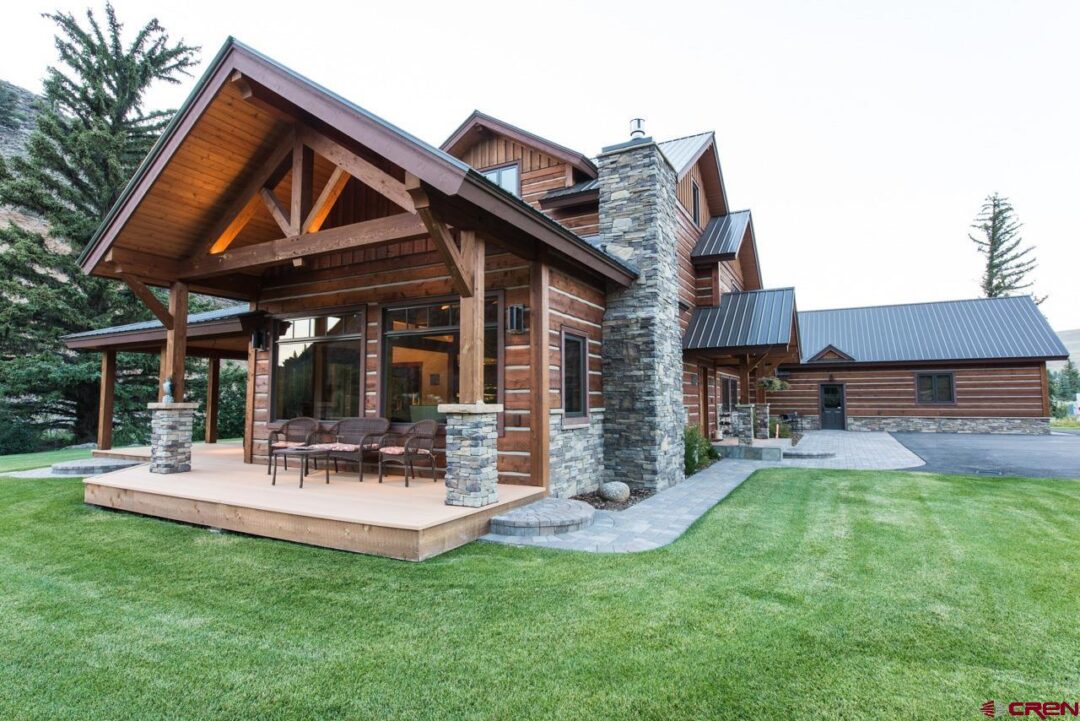
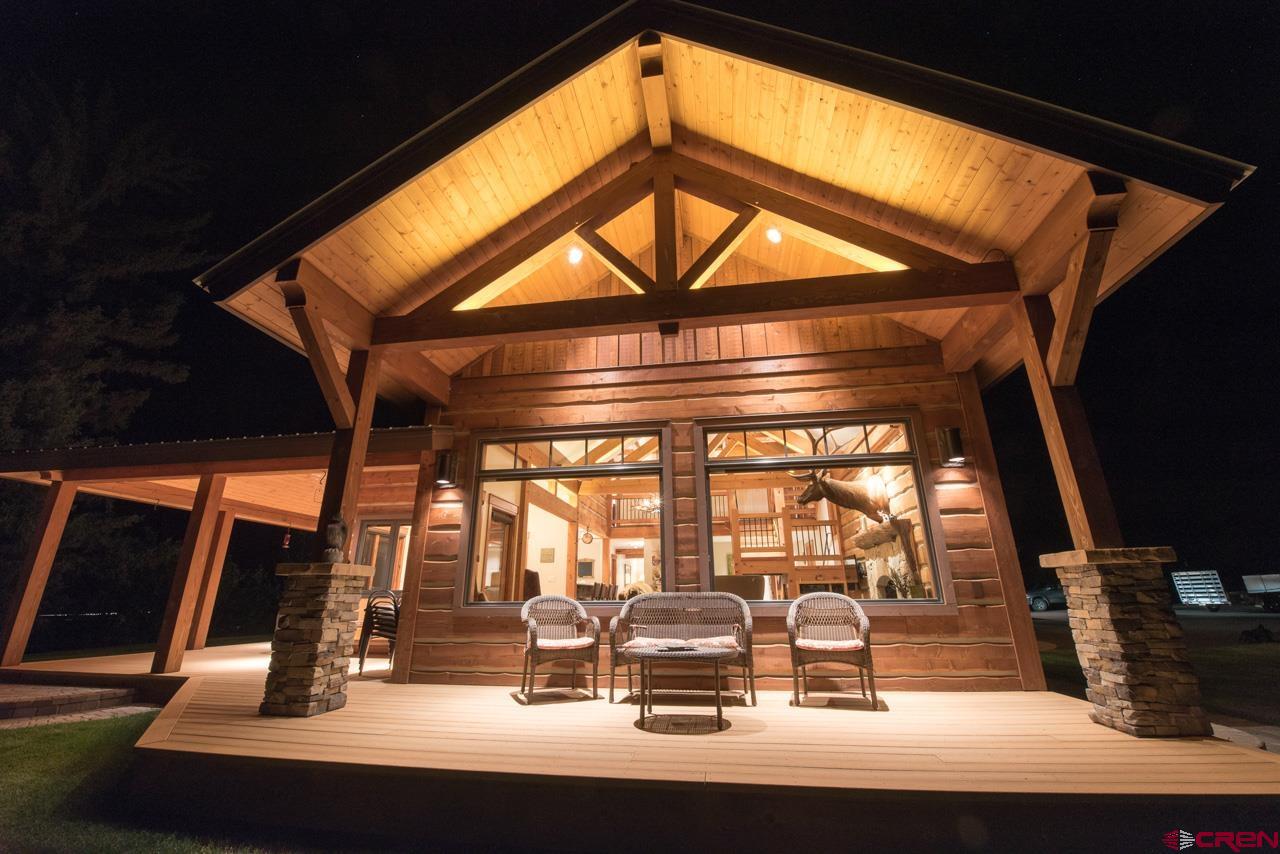
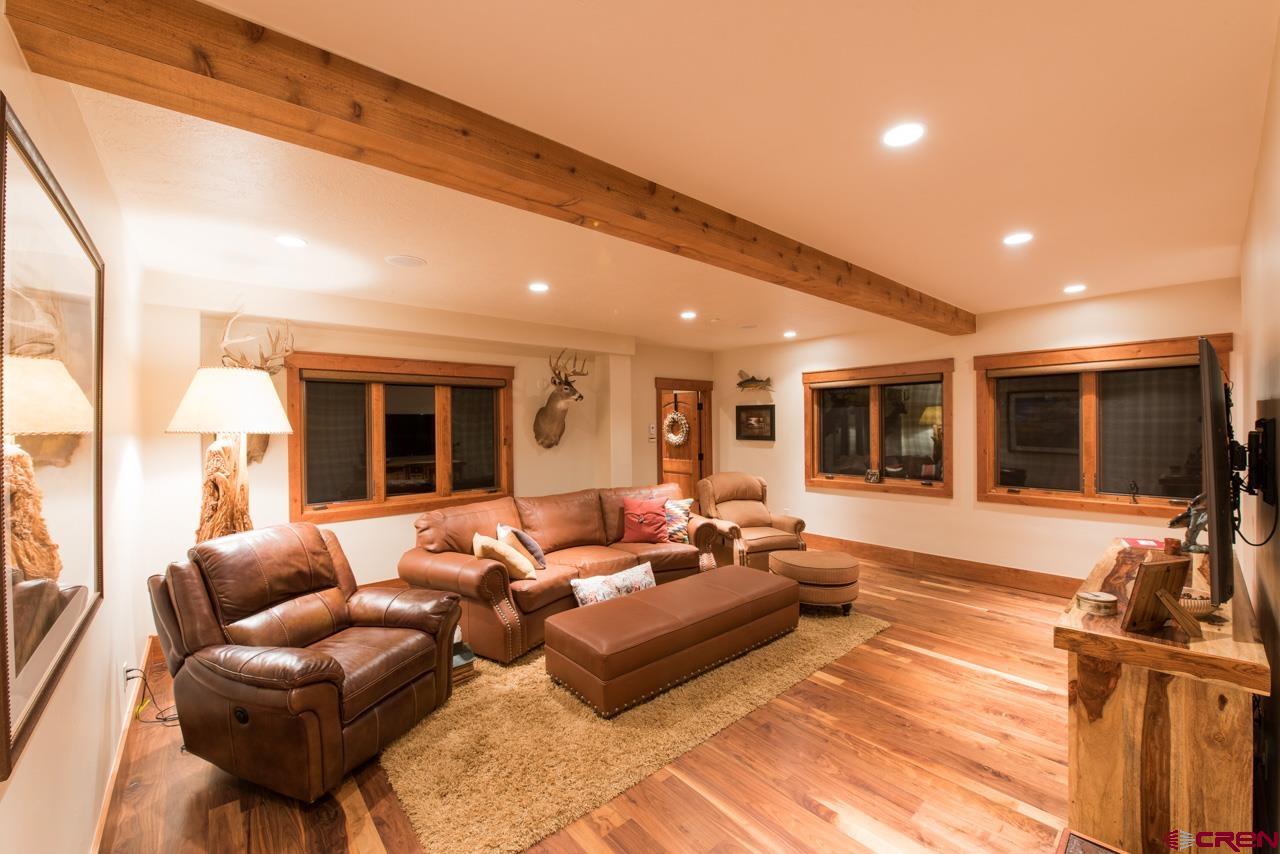
With approximately 175 feet of frontage along the Gunnison River and sitting on nearly a full acre of land, 215 Rainbow Drive offers an exceptional expression of Colorado riverfront living. Located in Almont’s Homestead neighborhood and the Three Rivers area, near the confluence of the East and Taylor rivers where the Gunnison River begins, this beautifully reimagined timber-frame residence enjoys a remarkable setting amid some of Colorado’s most celebrated trout waters and public lands. Rebuilt in 2012, the approximately 4,661-square-foot home pairs substantial and traditional timber framing with rich walnut floors and thoughtfully selected natural materials. Granite kitchen and bath surfaces, travertine bath finishes, half-log siding treatments, designer lighting and forged-metal balusters bring texture and craftsmanship to interiors designed for both relaxed everyday living and memorable gatherings. Expansive wraparound covered porches extend the living experience outdoors, with the river providing a captivating backdrop for morning coffee, summer dinners and unhurried afternoons. The sound of moving water and the beauty of the river corridor create an enduring connection to the landscape. This Three Rivers location places extraordinary access to recreation close to home, from the East River to the renowned trout fisheries of the Taylor and Gunnison rivers. Accessibility is equally appealing: Gunnison’s jet served airport is approximately 15 minutes south, while the historic town of Crested Butte and its world-class ski resort lie to the north just 20 miles away. The huge 832 SFT heated garage accommodates big vehicles and lots of toys and there is an additional 160 SFT storage building too! Offered mostly furnished, 215 Rainbow Drive brings together distinctive architecture, refined comfort, and the rare opportunity to make life along the Gunnison River your own.
Listed by LIV Sotheby's International Realty - CB

Kiley Flint
Real Estate Advisor
LIV Sotheby’s International Realty
401 Elk Avenue | PO Box 210
Crested Butte, CO 81224

Jaima Giles-Alsum
Real Estate Advisor
LIV Sotheby’s International Realty
401 Elk Avenue | PO Box 210
Crested Butte, CO 81224
Interior Features
- Bedrooms: 4
- Bathrooms: 4
- Size: 4661 Square Feet
- Appliances: Refrigerator, Washer, Freezer, Dishwasher, Disposal, Double Oven, Dryer, Exhaust Fan, Microwave, Range/Oven
- Flooring: Tile, Carpet-Partial, Hardwood
- Heating: Natural Gas
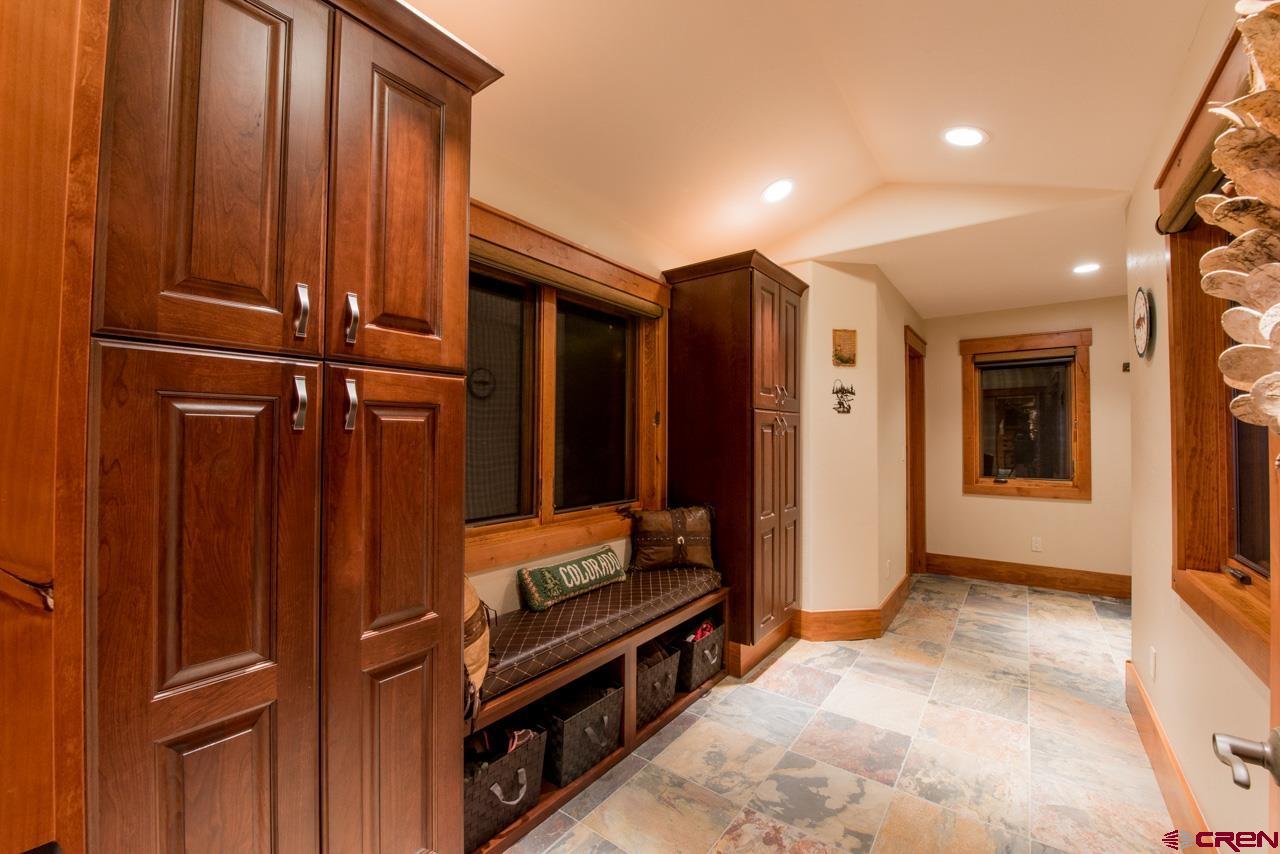
- Interior Inclusions: Window Coverings, Wired/Cable TV, Part Furnished, Ceiling Fan(s), W/D Hookup, Sound System, Wet Bar, Vaulted Ceiling, Granite Counters, Jetted Tub, Pantry, Security System, T&G Ceilings, Walk In Closet, Steam Room, Garage Door Opener, Fitness Room, Game Room, Mud Room, Heated Garage
- Zoning: Residential Single Family
Exterior Features
- Size: 0.9 Acres
- Exterior Inclusions: Deck, Shed/Storage, Covered Porch, Gas Grill, Hot Tub, Irrigation Water, Landscaping, Lawn Sprinklers, Patio
- Garage: Attached Garage
- Siding: Wood, Stone
- Roof: Metal
Schools
- Elementary School: Open Enrollment
- Middle School: Open Enrollment
- High School: Open Enrollment

The data relating to real estate for sale on this web site comes in part from the Internet Data Exchange (IDX) program of Colorado Real Estate Network, Inc. (CREN), © Copyright 2025. All rights reserved. All data deemed reliable but not guaranteed and should be independently verified. This database record is provided subject to “limited license” rights. Duplication or reproduction is prohibited.
Real Estate listings held by companies other than Crested Butte Collection contain that Company's name.
Data last updated on: 2026-11-10 15:07:43