

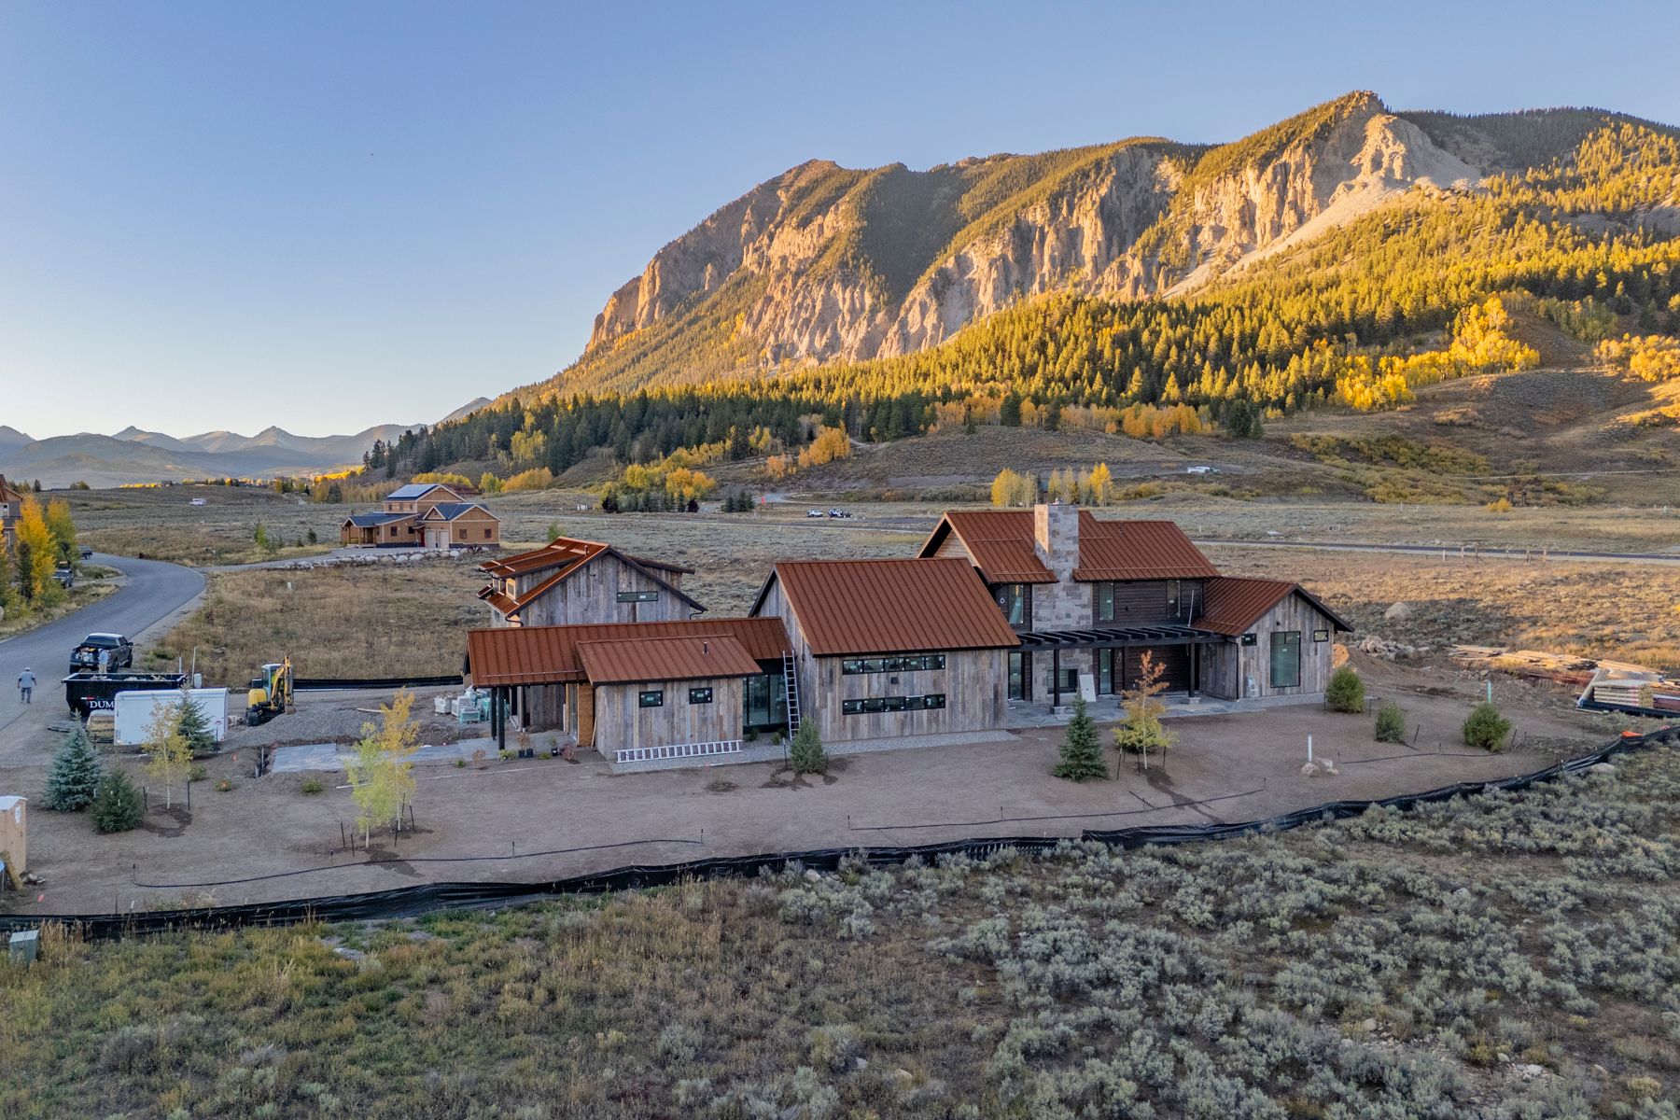
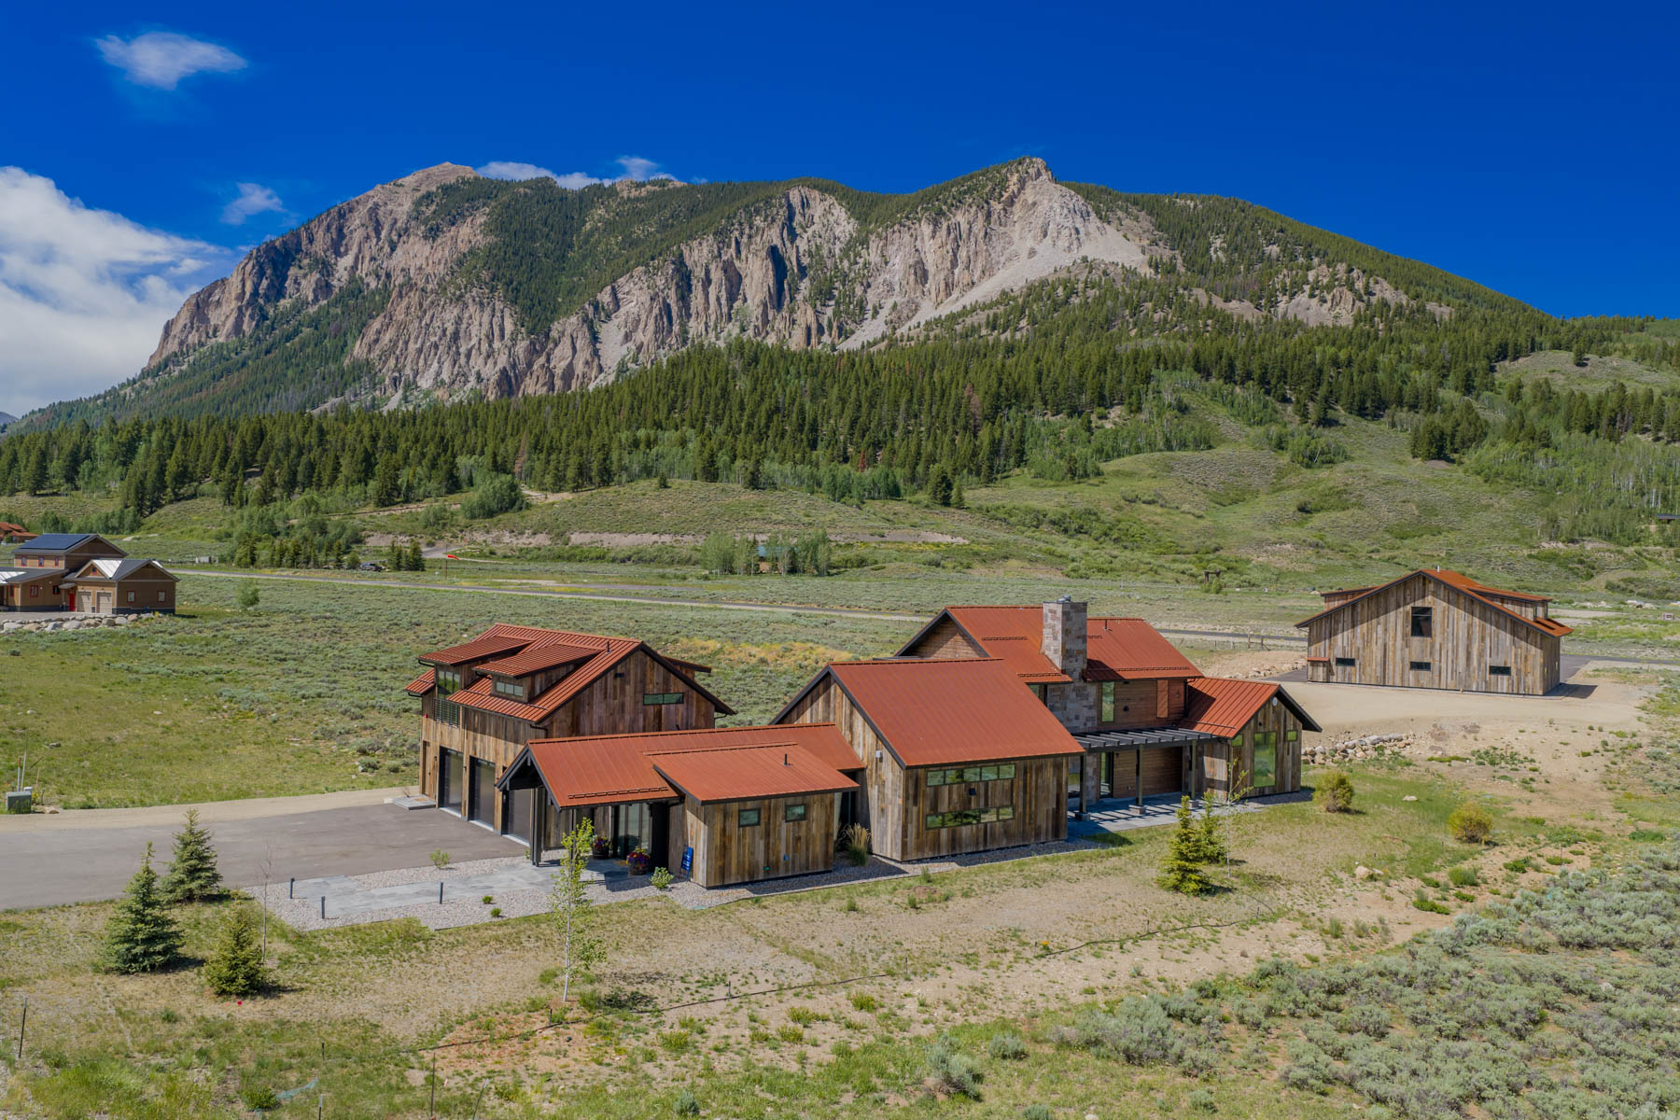
Pictured: 231 S. Avion Drive, Buckhorn Ranch, Crested Butte | 4 Bed | 5 Bath | 5,068 SF | 3,000 SF Hangar on Private Airstrip | $5,895,000
The Journey and Timeline
The path to building a home in Crested Butte is one of careful planning and thoughtful execution. From concept to completion, the process typically unfolds over three to four years and includes:
1. Site selection and due diligence
Before design begins, it’s worth walking the property with a builder, not just an architect. Slope, soil conditions, and access all affect cost significantly — a steep or wooded lot can save money at purchase and cost far more in excavation and foundation work later. Confirming water rights, well and septic feasibility (for parcels outside town water and sewer service), and whether the site sits in a geological hazard area are all part of this stage.
2. Pre-construction and budget
Most local builders describe three phases: pre-construction, design, and build. The pre-construction phase is where goals, lifestyle, and budget get established before drawings begin — and it’s the stage that determines whether the rest of the project stays on track. Local cost estimates for custom construction in the valley vary greatly, but can be over $1,000 per square foot. Site conditions, finish level, and complexity move that number substantially in either direction.
3. Design
Architectural design can run through the builder, an outside architect, or both working together — many local builders prefer to be involved early even when an outside architect leads the design, since coordinating structural, mechanical, and energy strategy up front avoids costly redesign later. Because Crested Butte requires new residential construction to meet Zero Energy Ready Home (ZERH) certification, this is also the stage begin incorporating these requirements. Waiting until construction documents are underway to think about energy compliance typically means redesign and inaccurate budgeting.
4. Permitting and design review
This step varies significantly by jurisdiction. A property within Town of Crested Butte limits, Mt. Crested Butte, Crested Butte South, or unincorporated Gunnison County will each move through a different review process. Because each review body has its own meeting schedule, submission deadlines, and documentation requirements, this stage is one of the more common places timelines slip. Building it into the schedule early — rather than after drawings are complete — helps avoid missing a monthly submission cutoff.
5. Construction
Ground typically breaks once permits and, where applicable, DRC approval are in hand. From there, construction follows the sequence familiar anywhere — excavation, foundation, framing, mechanical and envelope work, finishes — but with more built-in inspection points for energy compliance (see below), and a hard constraint from the mountain building season itself.
6. Certificate of Occupancy
Final inspections, ZERH documentation, and a certificate of occupancy close out the project. Certificates are issued once all documentation is submitted and approved. Core inspections include structural and framing, plumbing, electrical, HVAC, and fire safety. Plan for a waiting period between final inspection and certificate in hand, since it affects both closeout and any 45L tax credit filing.
Featured Land For Sale
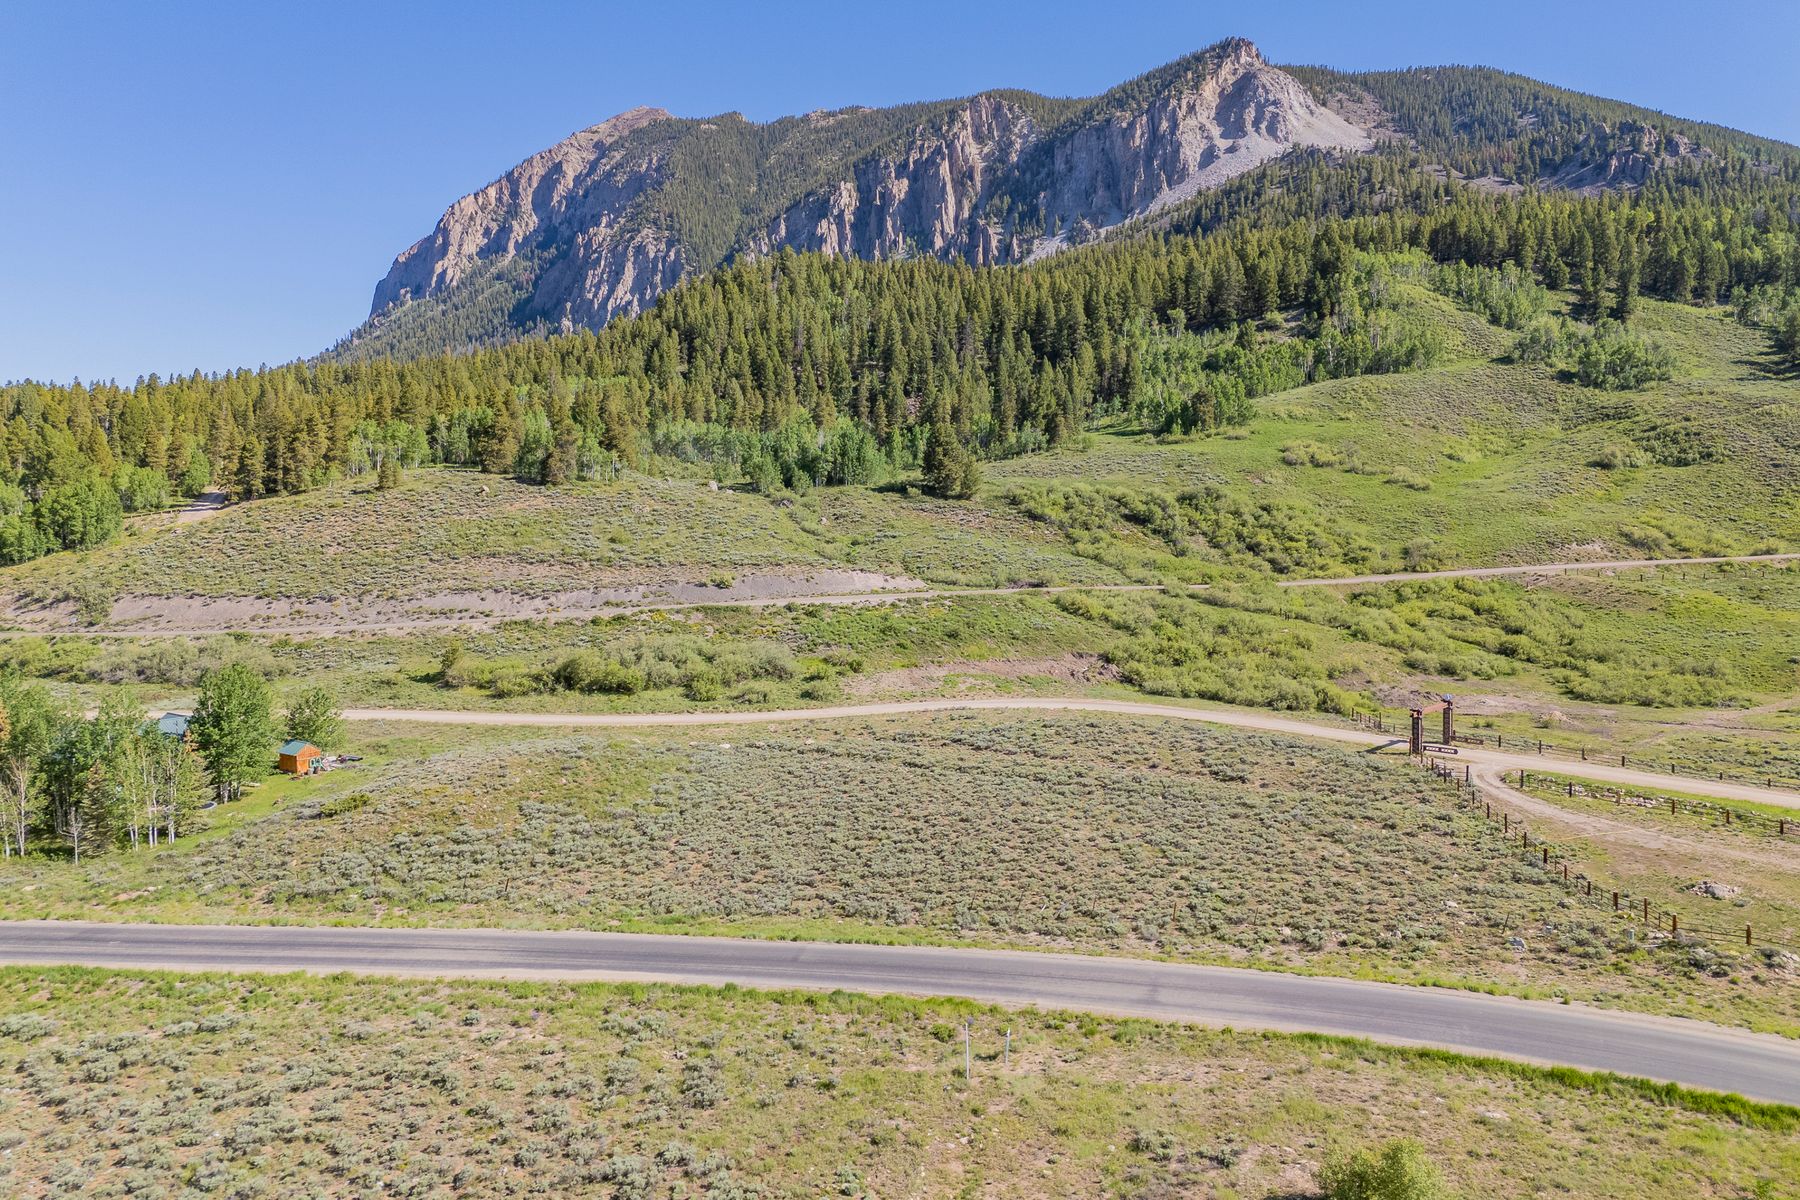
44 County Road 738A, Brush Creek
Borders Open Space | Near Trails
1.902 AC | $670,000
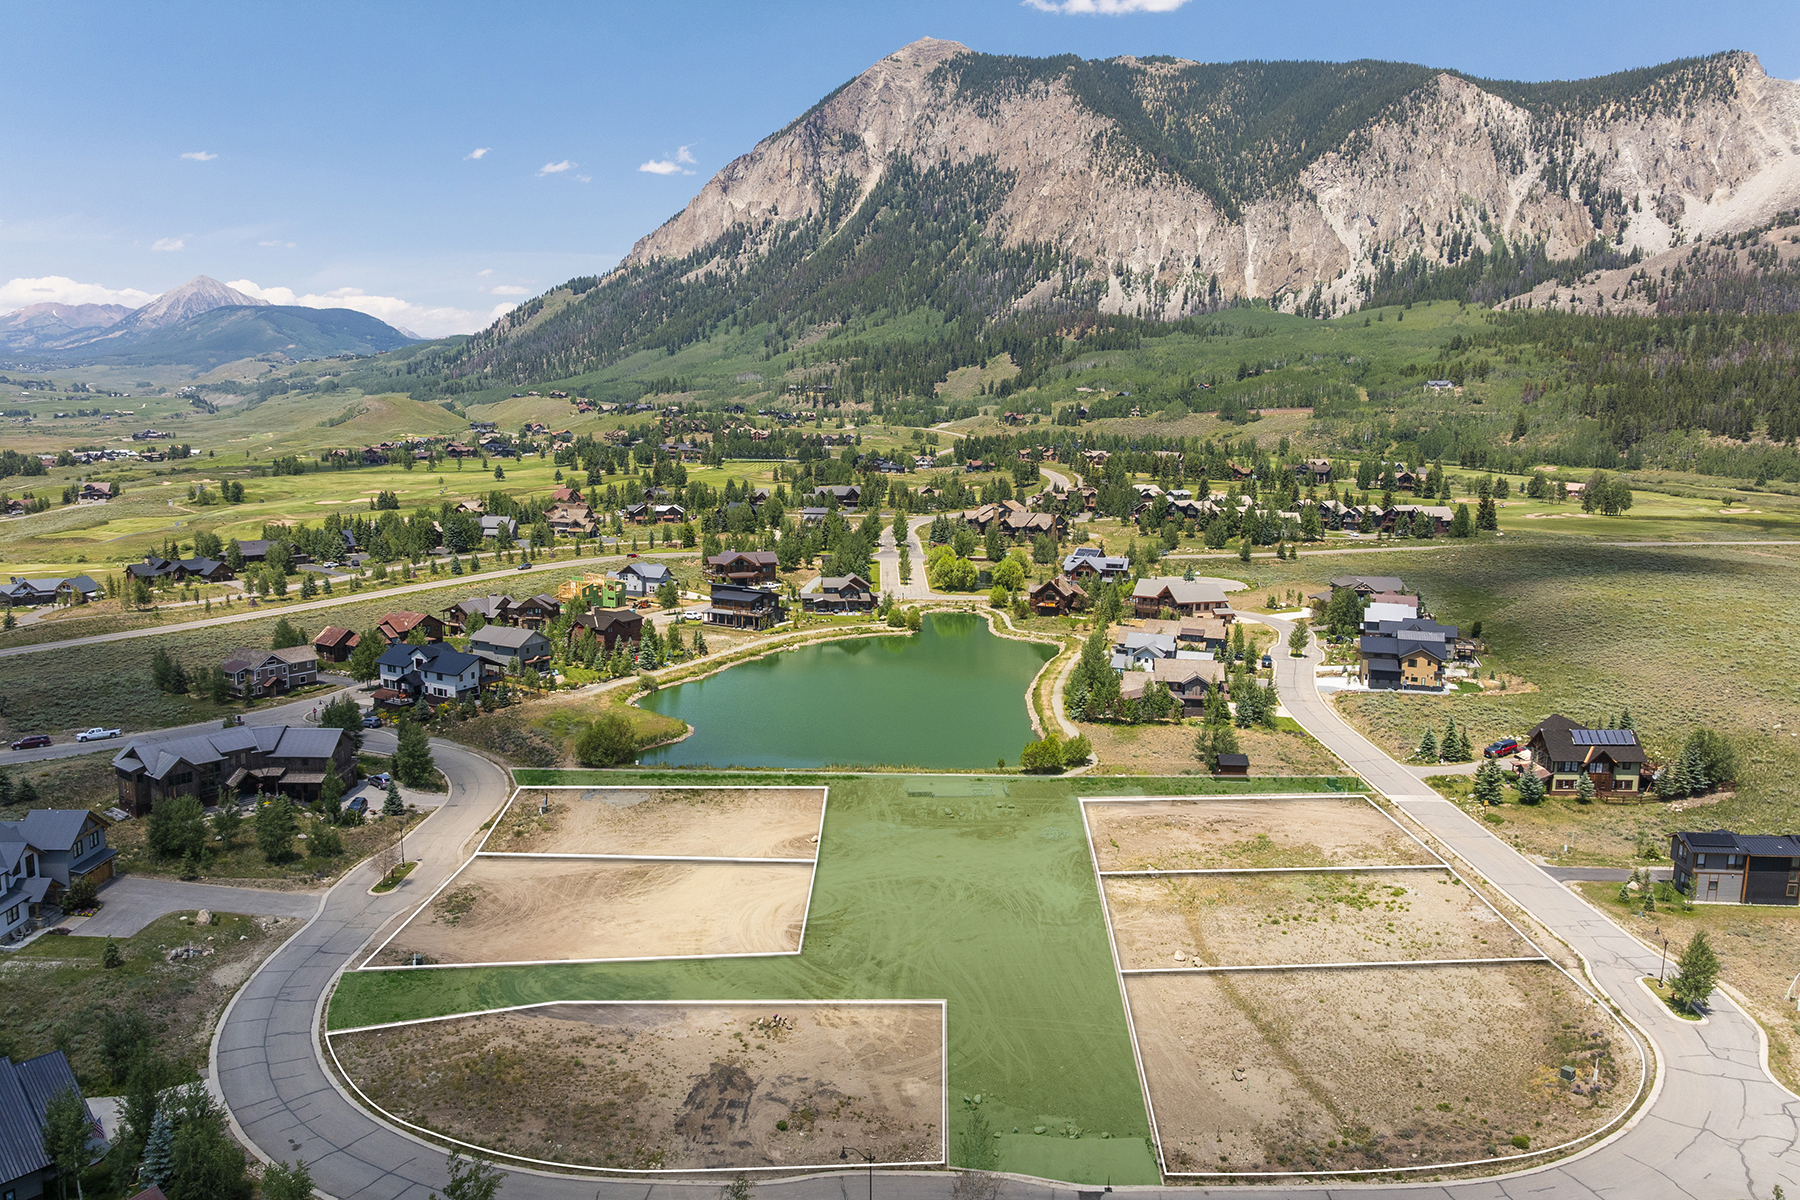
Park at Larkspur
Design/Built Team Available
Homesites start at $400,000
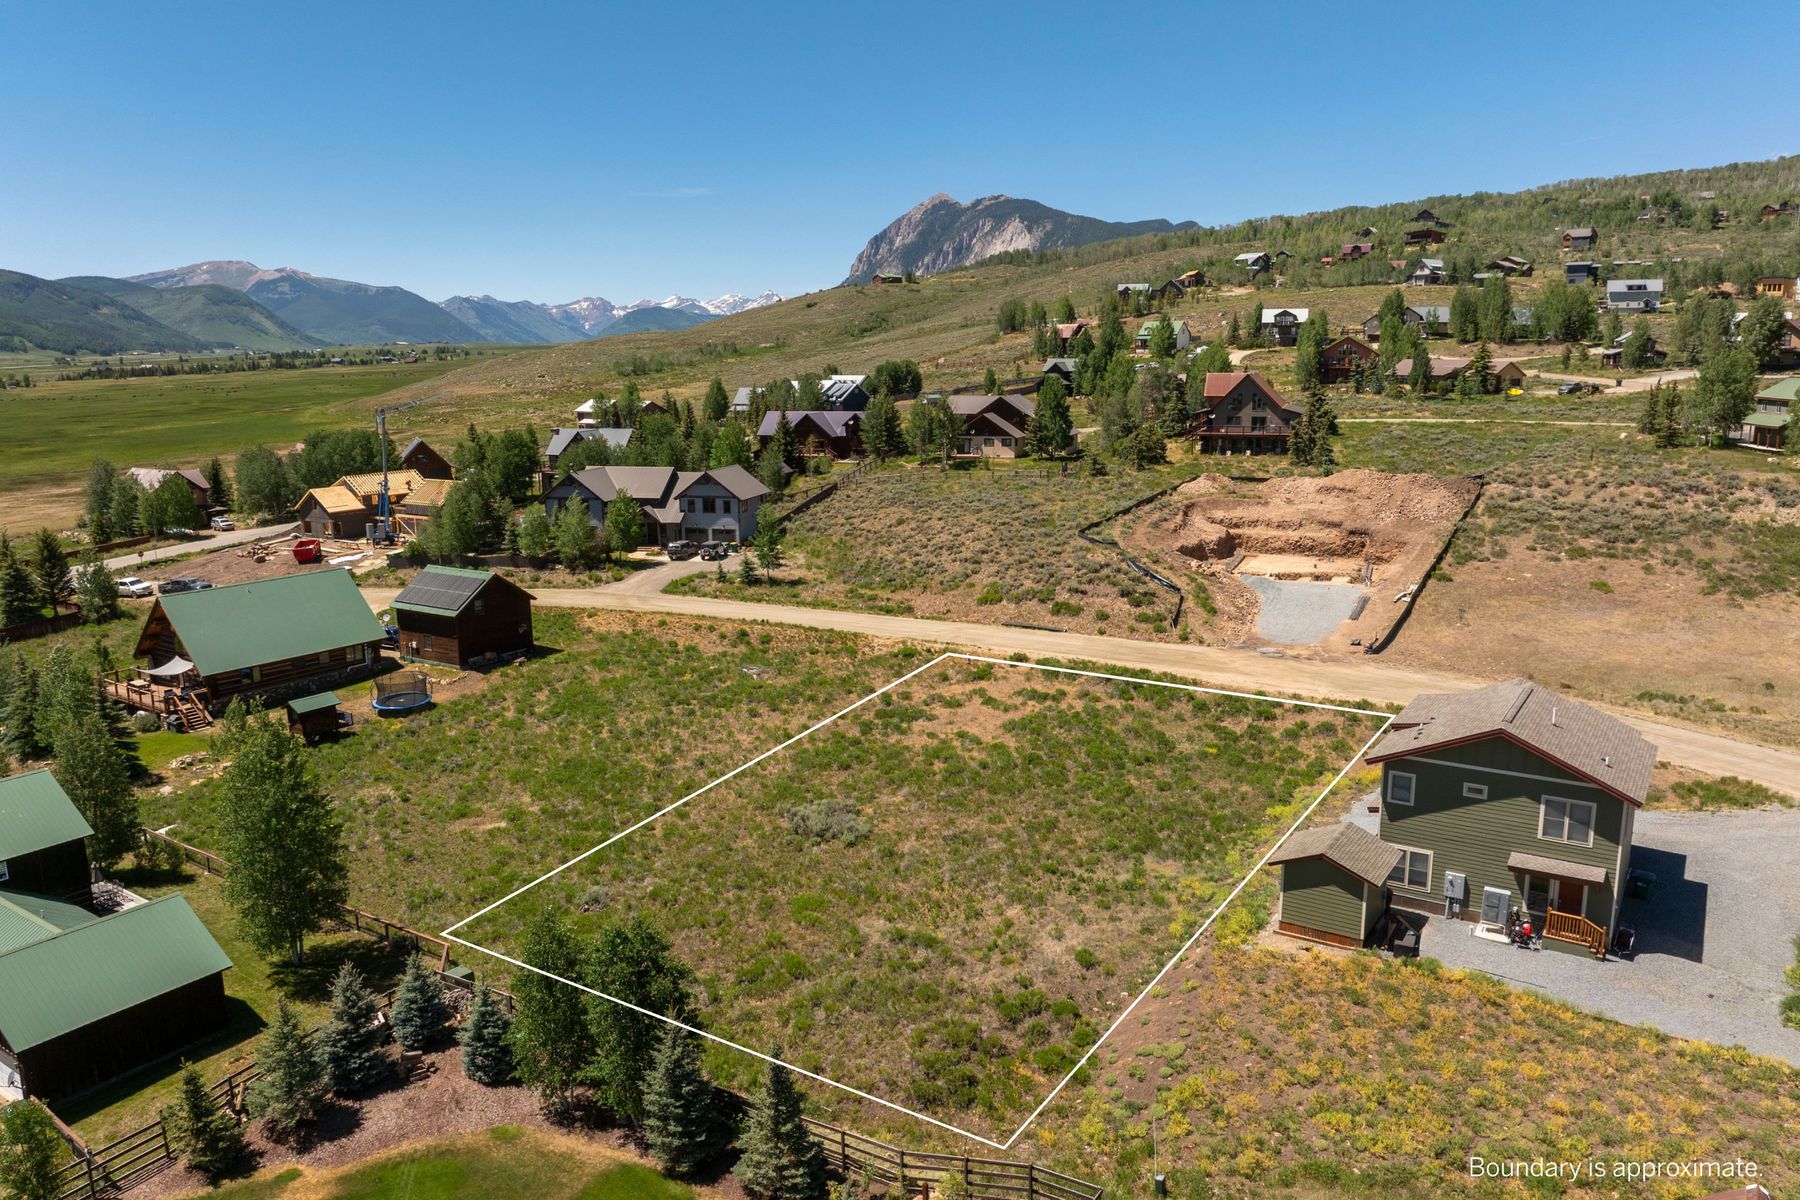
89 Brackenbury Street, CB South
Ideally location near amenities
0.34 Acres | $375,000
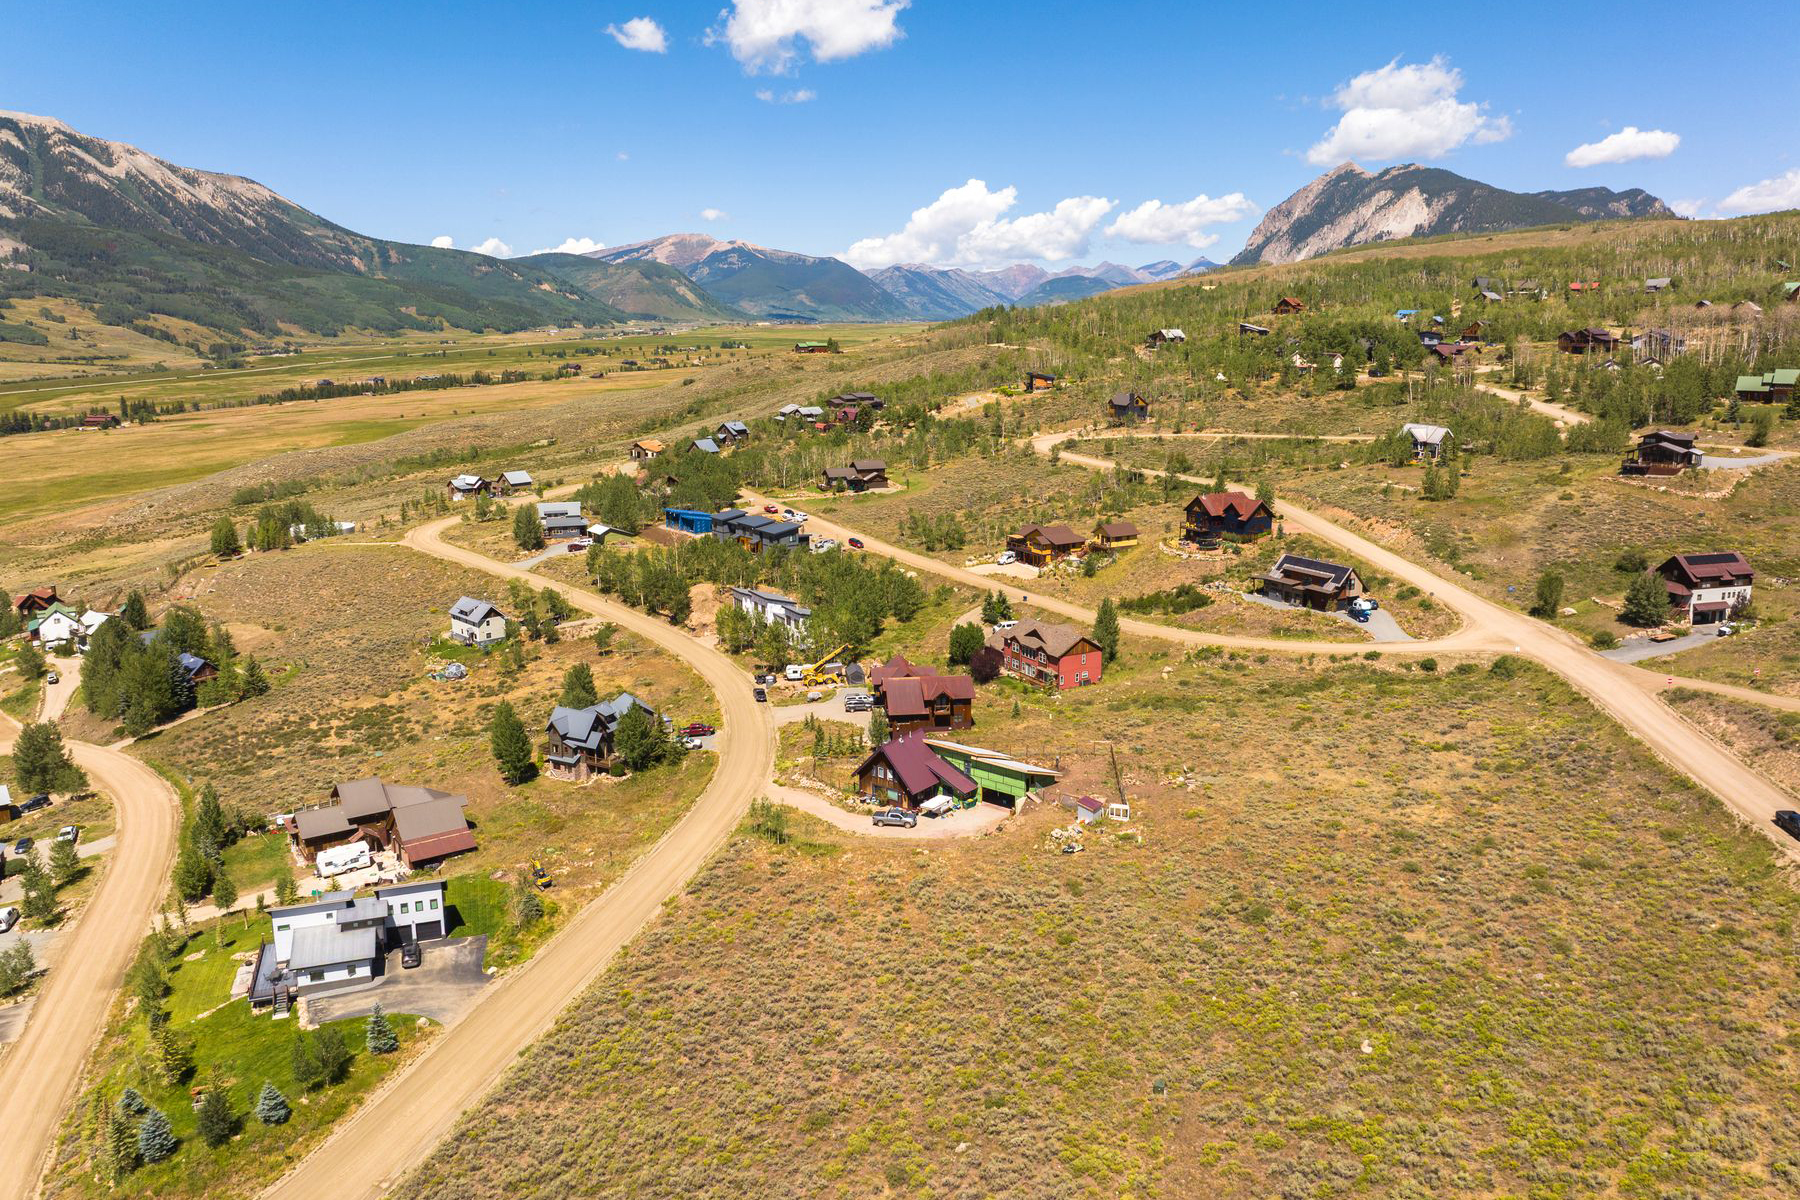
387 Zeligman Street, CB South
Panoramic Views
0.32 AC | $229,000
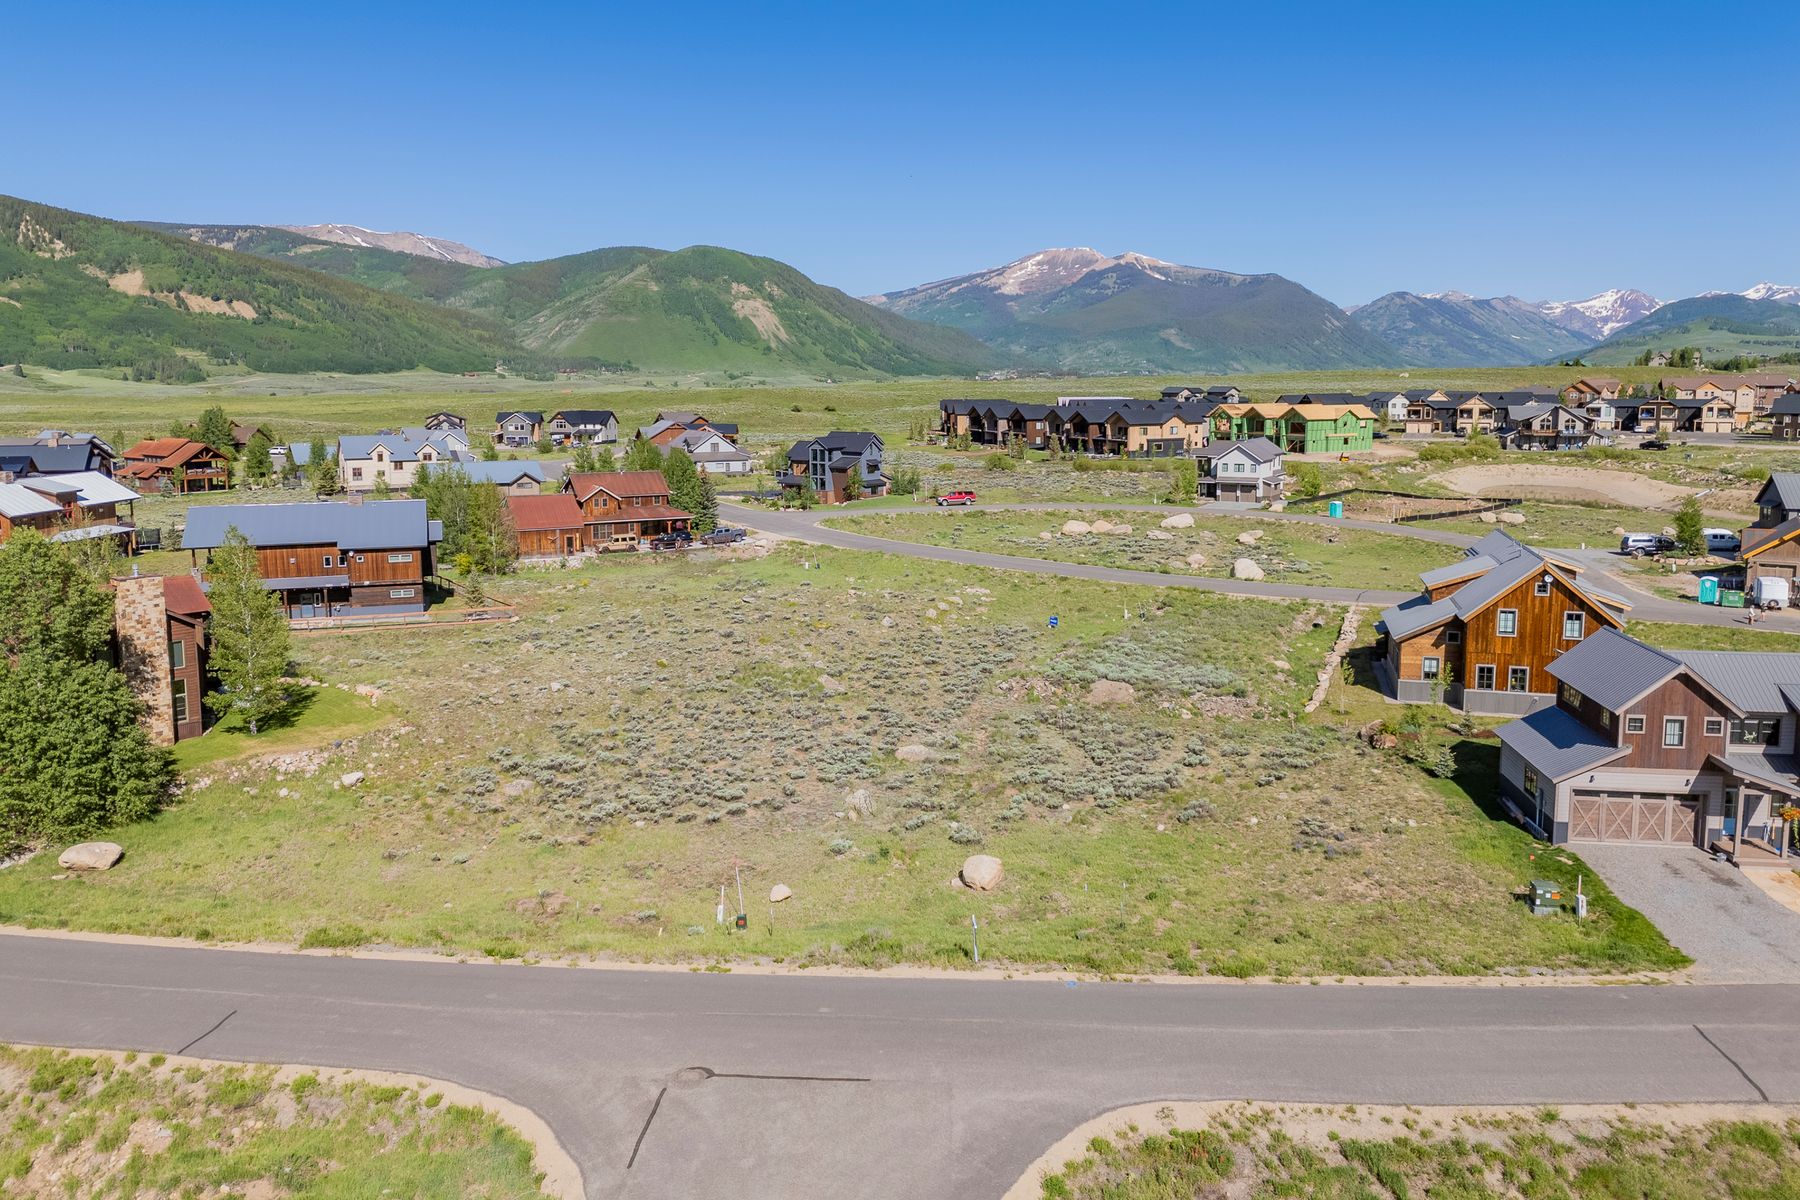
441 White Stallion Cir. Buckhorn Ranch
Level lot with 360-degree views
0.12 Acres | $220,000
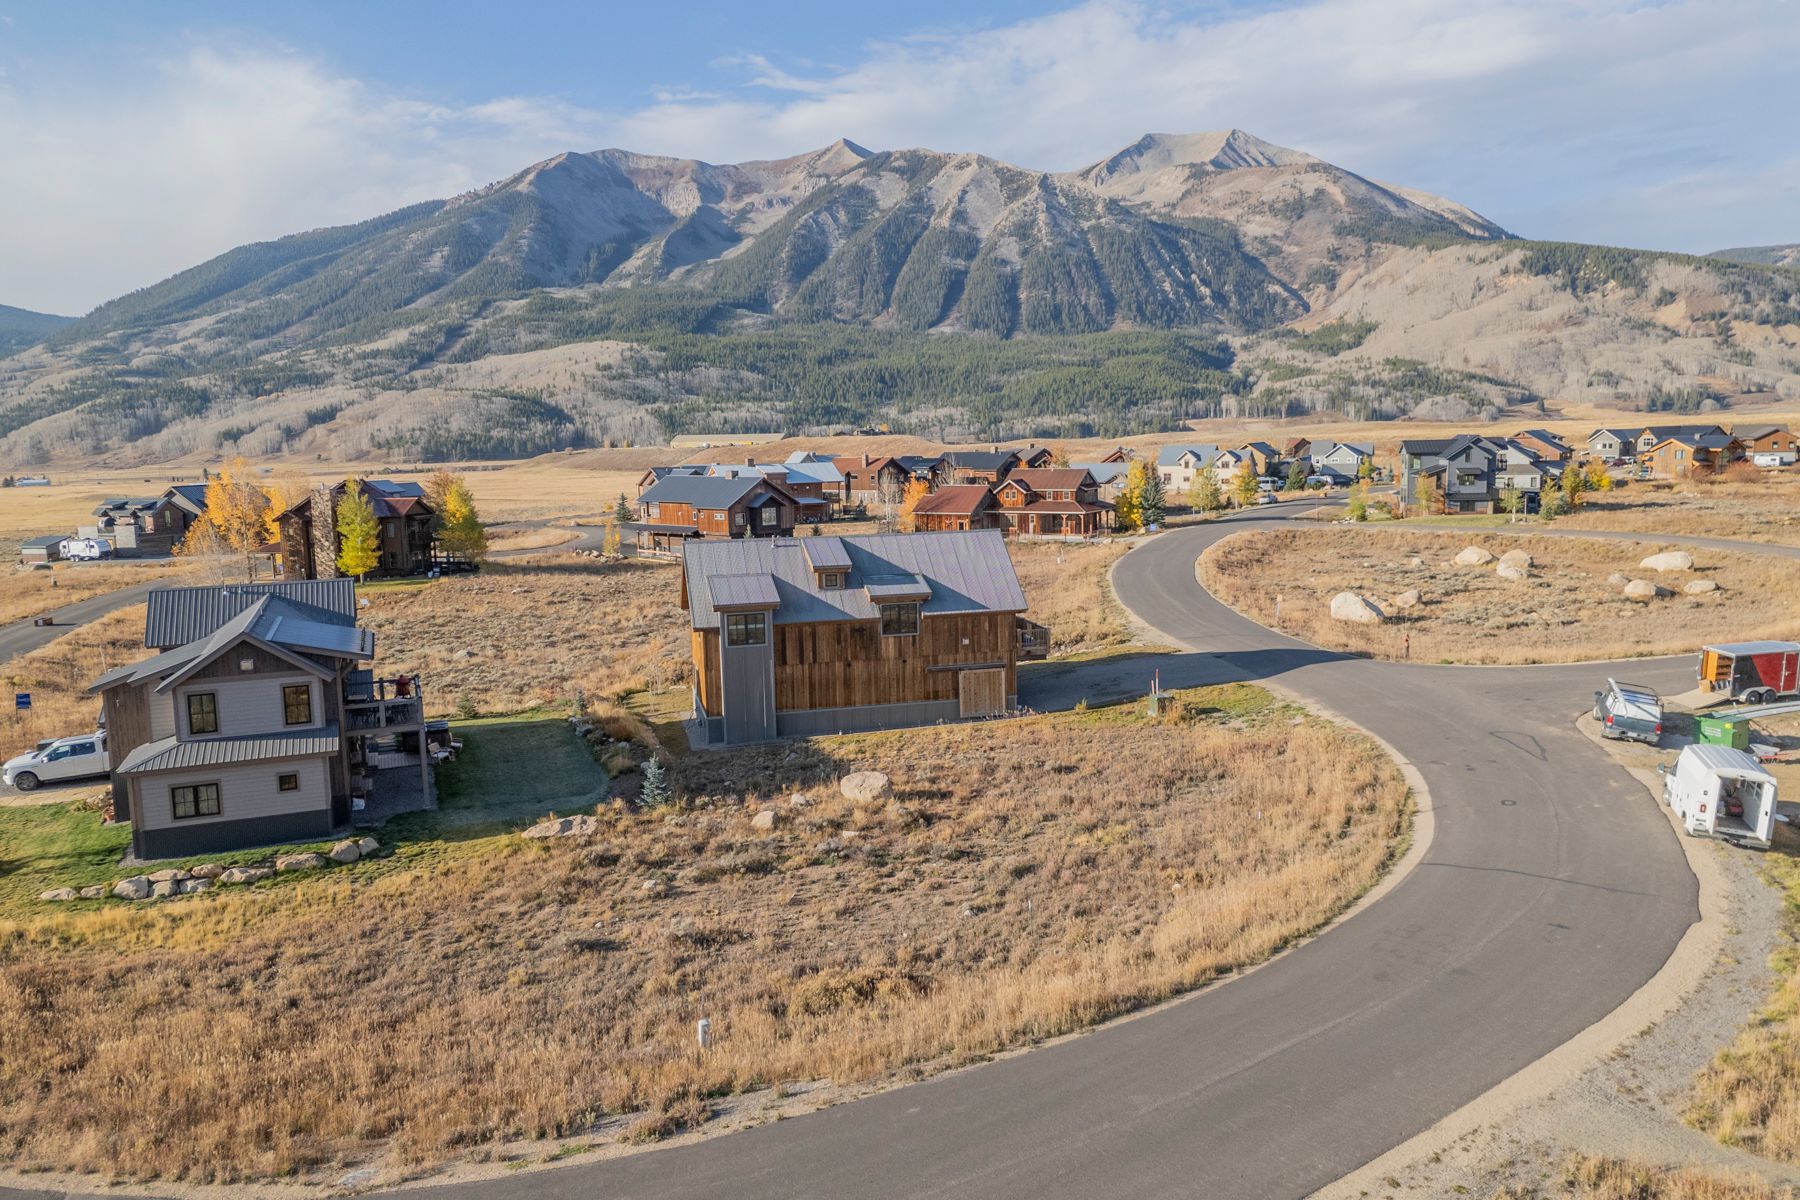
49 White Stallion Circle, Brush Creek
Corner | Borders Open Space
0.15 AC | $215,000
Unique Considerations in Crested Butte
Building in a mountain town is unlike building anywhere else. Here are a few elements that make Crested Butte unique:
Crested Butte requires all-electric new construction. As of January 1, 2023, all new residential and commercial construction within town limits must use electricity — not natural gas — for space heating, water heating, and appliances (commercial kitchens are the one exception). Crested Butte was the first municipality in Colorado to adopt this requirement. It affects mechanical system selection significantly, and it’s worth discussing with your builder and energy rater at the design stage, not after.
Cold-climate heat pumps are now a proven option here — but equipment selection matters. Air source heat pumps capable of operating efficiently well below zero are increasingly standard for ZERH-compliant homes in the valley; look for ENERGY STAR or NEEP cold-climate certified equipment, and pay attention to the “changeover temperature” — the point at which a heat pump switches to backup electric resistance heat — when comparing options.
Zero Energy Ready Home certification is not optional for new construction in town. ZERH sets above-code targets for insulation, air sealing, ventilation, and mechanical efficiency, with the goal that a home could reach net-zero energy use with the addition of solar. It also unlocks a federal 45L tax credit (currently $5,000 for a certified single-family home), and set certain requirements for new construction such as being EV-ready. Bringing on a certified energy rater during schematic design — rather than after construction documents are finished — is the detail that most affects both cost accuracy and how smoothly the build goes. View more information here.
Sloped and wooded lots cost more to build on than they cost to buy. It’s a pattern local builders see often: a steep lot is more affordable up front, but the savings are frequently offset — or exceeded — by excavation, retaining, and foundation costs once construction starts.
Soils testing is suggested – and required in certain areas. Gunnison County and local jurisdictions often recommend or require a soils/geotechnical report before building — especially in areas near floodplains, expansive clay soils, or steep terrain — to confirm foundation design and septic suitability. Buyers considering vacant land here should confirm if this is needed and budget for this testing as part of their due diligence before finalizing building plans.
Design review timelines are monthly, not weekly. In neighborhoods and communities with a Design Review or Architectural Review Committee, missing a submission deadline by even a few days can push a project to the following month’s meeting. Building this into your master schedule, with buffer, is worth doing early.
The Importance of Expertise
A custom residence in Crested Butte is a significant investment—financially, emotionally, and in terms of time. Partnering with professionals who know the region’s intricacies is not simply advantageous; it is essential. Local architects, builders, and real estate advisors offer an intimate understanding of the process, anticipate challenges, and bring a wealth of experience that ensures a seamless journey.
The Crested Butte Collection team partners with the top local professionals often to see our clients dreams through to completion. Every build is unique so we are happy to help connect our clients to the right experts for the job, and provide guidance and resources along the way.
Brand New Builds Available:
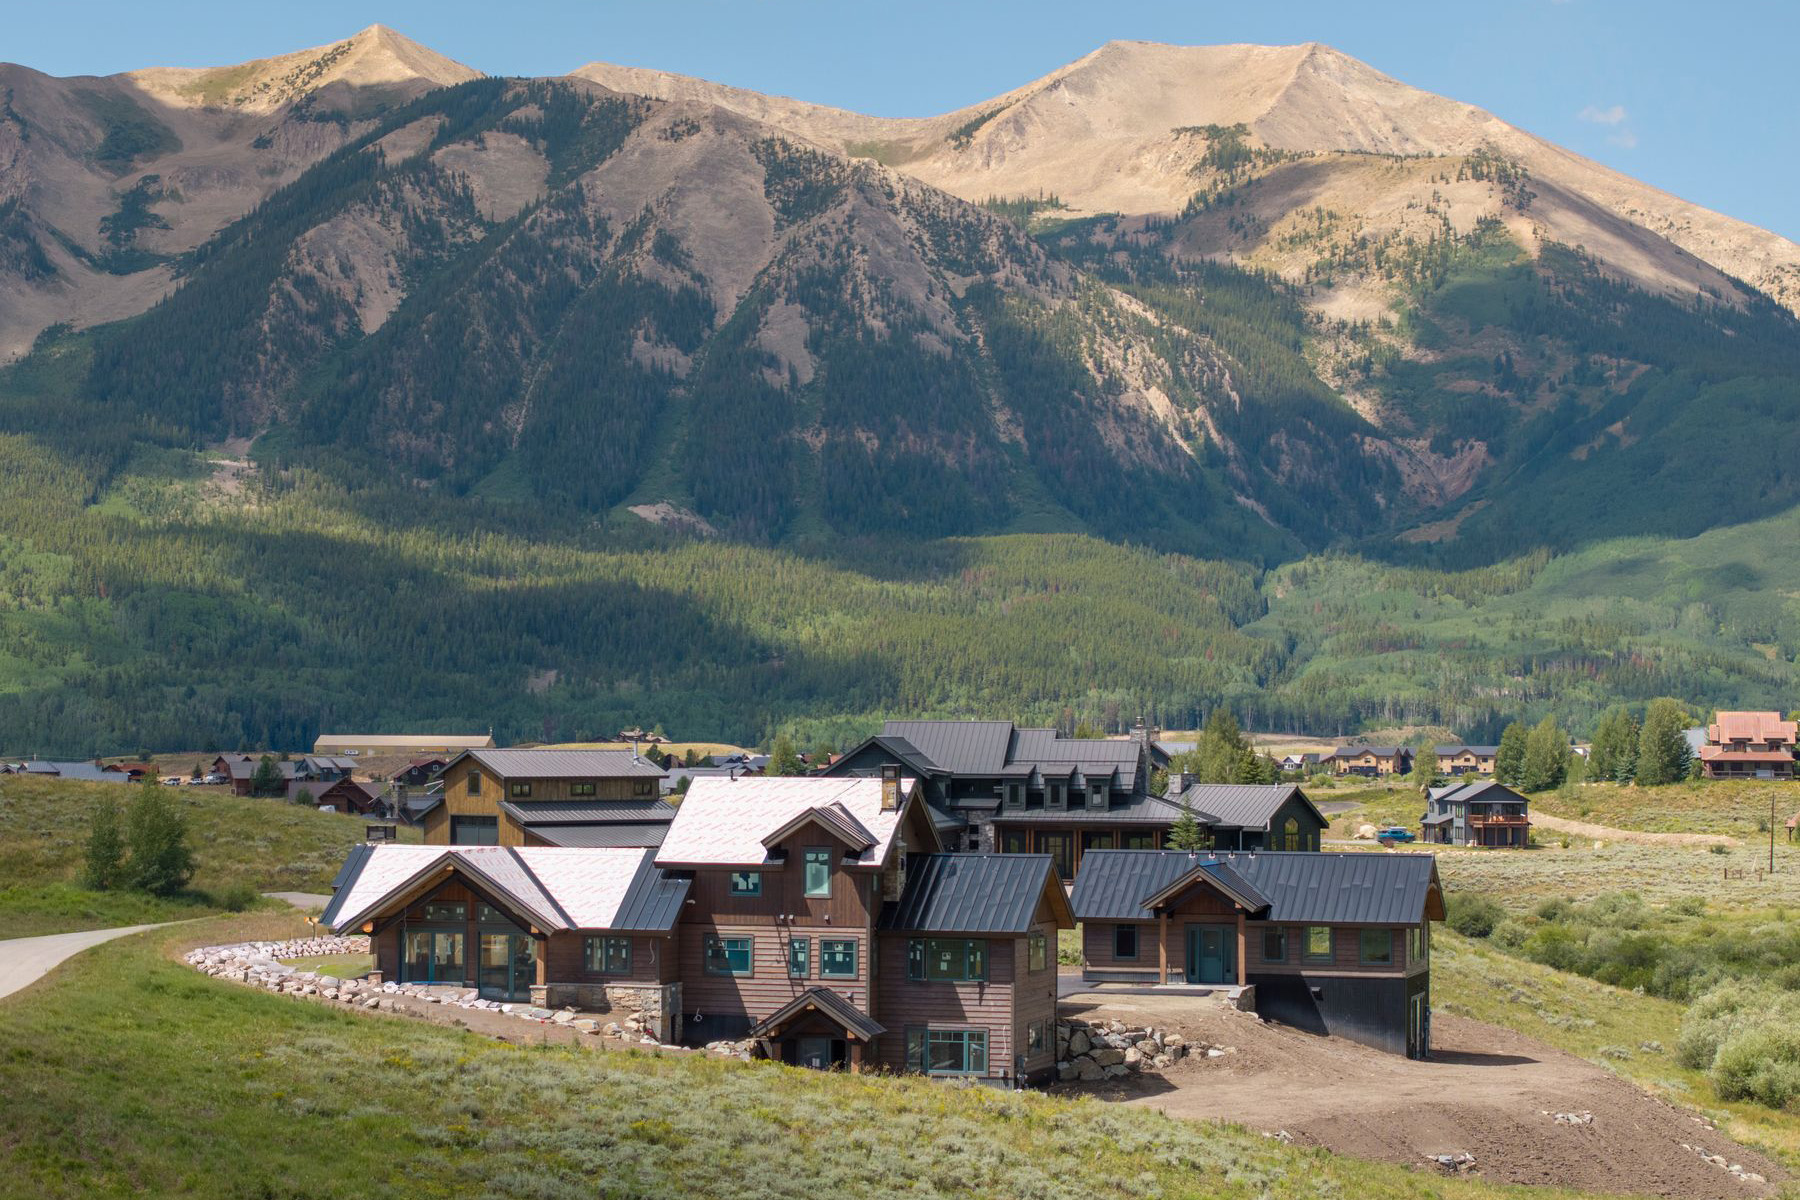
Thinking about building in the Gunnison Valley?
We work with buyers at every stage — from evaluating a parcel’s buildability to connecting with local architects, builders, and energy consultants who know the valley’s codes and conditions. Reach out to start the conversation. We’re here to help.